Tammy Mitchell

BEDS5
BATHS3 full 1 partial
SQUARE FEET4,465
MLS#10870886
STATUSNew
PROPERTY TYPEResidential - Single Family
SUBDIVISIONFoxfire
NEIGHBORHOODJonesboro
Property Description
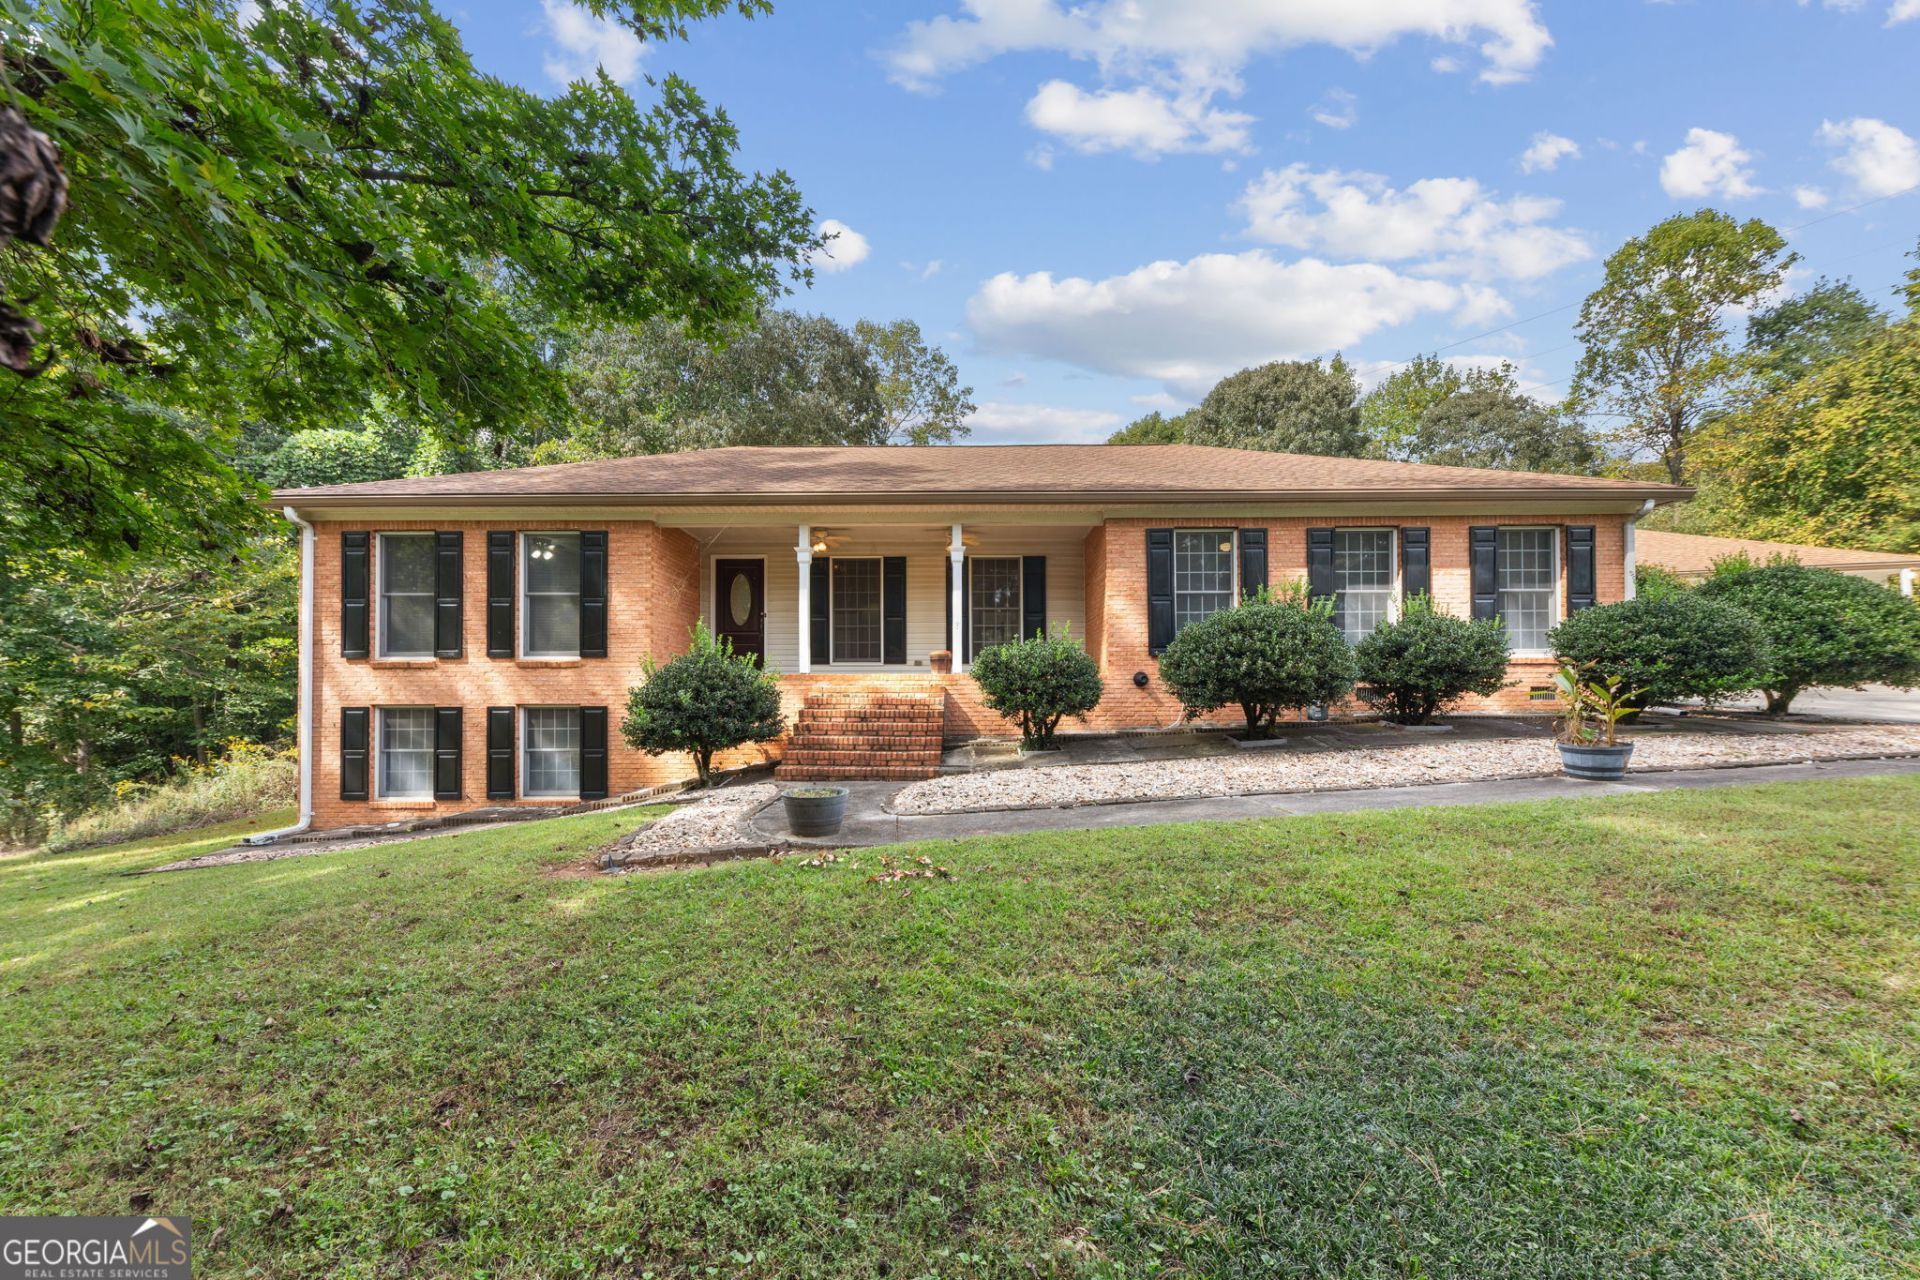
SPACE, VERSATILITY & RESORT-STYLE LIVING IN JONESBORO! This impressive home offers nearly 4,000 square feet of living space with a thoughtfully designed split-bedroom floor plan and plenty of room to accommodate a variety of lifestyles. The massive living room provides an ideal setting for entertaining, while the oversized primary suite offers a private retreat complete with a spacious bath featuring a separate shower and a distinctive in-floor soaking tub. The home also features an updated sunroom overlooking a full-size swimming pool, creating the perfect setting for relaxing, entertaining, or enjoying warm Georgia days. A connected carport leads to a separate pool house that, with some modifications, could potentially serve as an in-law suite, guest quarters, studio, or private retreat. Downstairs, the basement expands the living space even further with a huge den, built-in bar area, and two generously sized bedrooms-ideal for guests, recreation, or multi-generational living. Adding even more functionality is an approximately 900-square-foot storage building, providing exceptional space for equipment, hobbies, a workshop, or additional storage. This Spivey home is close to parks, golfing, and shopping nearby. With its expansive layout, flexible living areas, pool, multiple entertaining spaces, and impressive amount of storage, this Jonesboro property offers a rare combination of space, comfort, and possibilities.
Property Features
Property Type: Residential - Single Family
Basement: Yes
Basement: Bath Finished, Daylight, Exterior Entry, Finished, Full, Interior Entry
Cooling: Ceiling Fan(s), Central Air, Electric
Fireplaces: 2
Garage: 2
Heating: Central, Natural Gas
Home Style: Brick Front, Ranch
Lot Size: 0.90 Acres
Roof Type: Composition
Stories: 2.0
Taxes: $5,546
Year Built: 1986
Feature Descriptions
Additional Rooms: Den
Amenities: Street Lights
Appliances: Dishwasher, Gas Water Heater, Microwave, Range, Tankless Water Heater
Days on Site: 3
Dining Room: Dining Rm/Living Rm Combo
Exterior: Brick
Fencing: Chain Link, Other
Fireplace Type: Basement, Living Room, Wood Burning Stove
Flooring: Carpet, Vinyl
Foundation: Slab
Interior: High Ceilings, Master On Main Level, Separate Shower, Soaking Tub, Split Bedroom Plan, Tray Ceiling(s)
Kitchen: Breakfast Area, Country Kitchen
Parking Notes: Carport, Kitchen Level
Pool Features: In Ground
Security: yes
Security Features: Carbon Monoxide Detector(s), Security System, Smoke Detector(s)
Sewer: Septic Tank
Structures: Workshop
Swimming Pool: Yes
Topography: Cul-De-Sac
Utilities: Cable Available, High Speed Internet, Underground Utilities
Water: Public
Window Features: Bay Window(s), Double Pane Windows
Local Schools
High School: Jonesboro
Middle School: Roberts
Elementary School: Arnold
Listed By / Shown By
Listed By
Agency Name: Maximum One Realtor Partners
Agency Phone: 678-782-5050
Shown By
Agent Name: Tammy Mitchell
Agent Phone: (404) 538-1827
Agency Title: Crye-Leike Real Estate Services

Source: GAMLS
Estimate Your Payment
Estimated Payment
$ 1,406.13 per month $834.59 Principal & Interest $462.17 Property Tax $109.38 Homeowner's InsuranceChange Payment Information
Privacy Policy / DMCA Notice / ADA Accessibility


This site is hosted, designed and copyright
© 1994 - 2026 by
Delta Media Group, Inc. -- Patent Pending --
2570 Benton Drive | MLS# 10870886
This single family home located at 2570 Benton Drive, Jonesboro, GA 30236 is currently listed for sale with an asking price of $375,000. This property was built in 1986 and has 5 bedrooms and 3 full and 1 partial baths with 4465 sq. ft. Benton Drive is located in the Foxfire subdivision. Search Foxfire real estate on tammymitchell.crye-leike.com today.