Tammy Mitchell

BEDS3
BATHS2 full 1 partial
SQUARE FEET1,863
MLS#10827074
STATUSNew
PROPERTY TYPEResidential - Single Family
SUBDIVISIONArbour Trace
NEIGHBORHOODSuwanee
Property Description
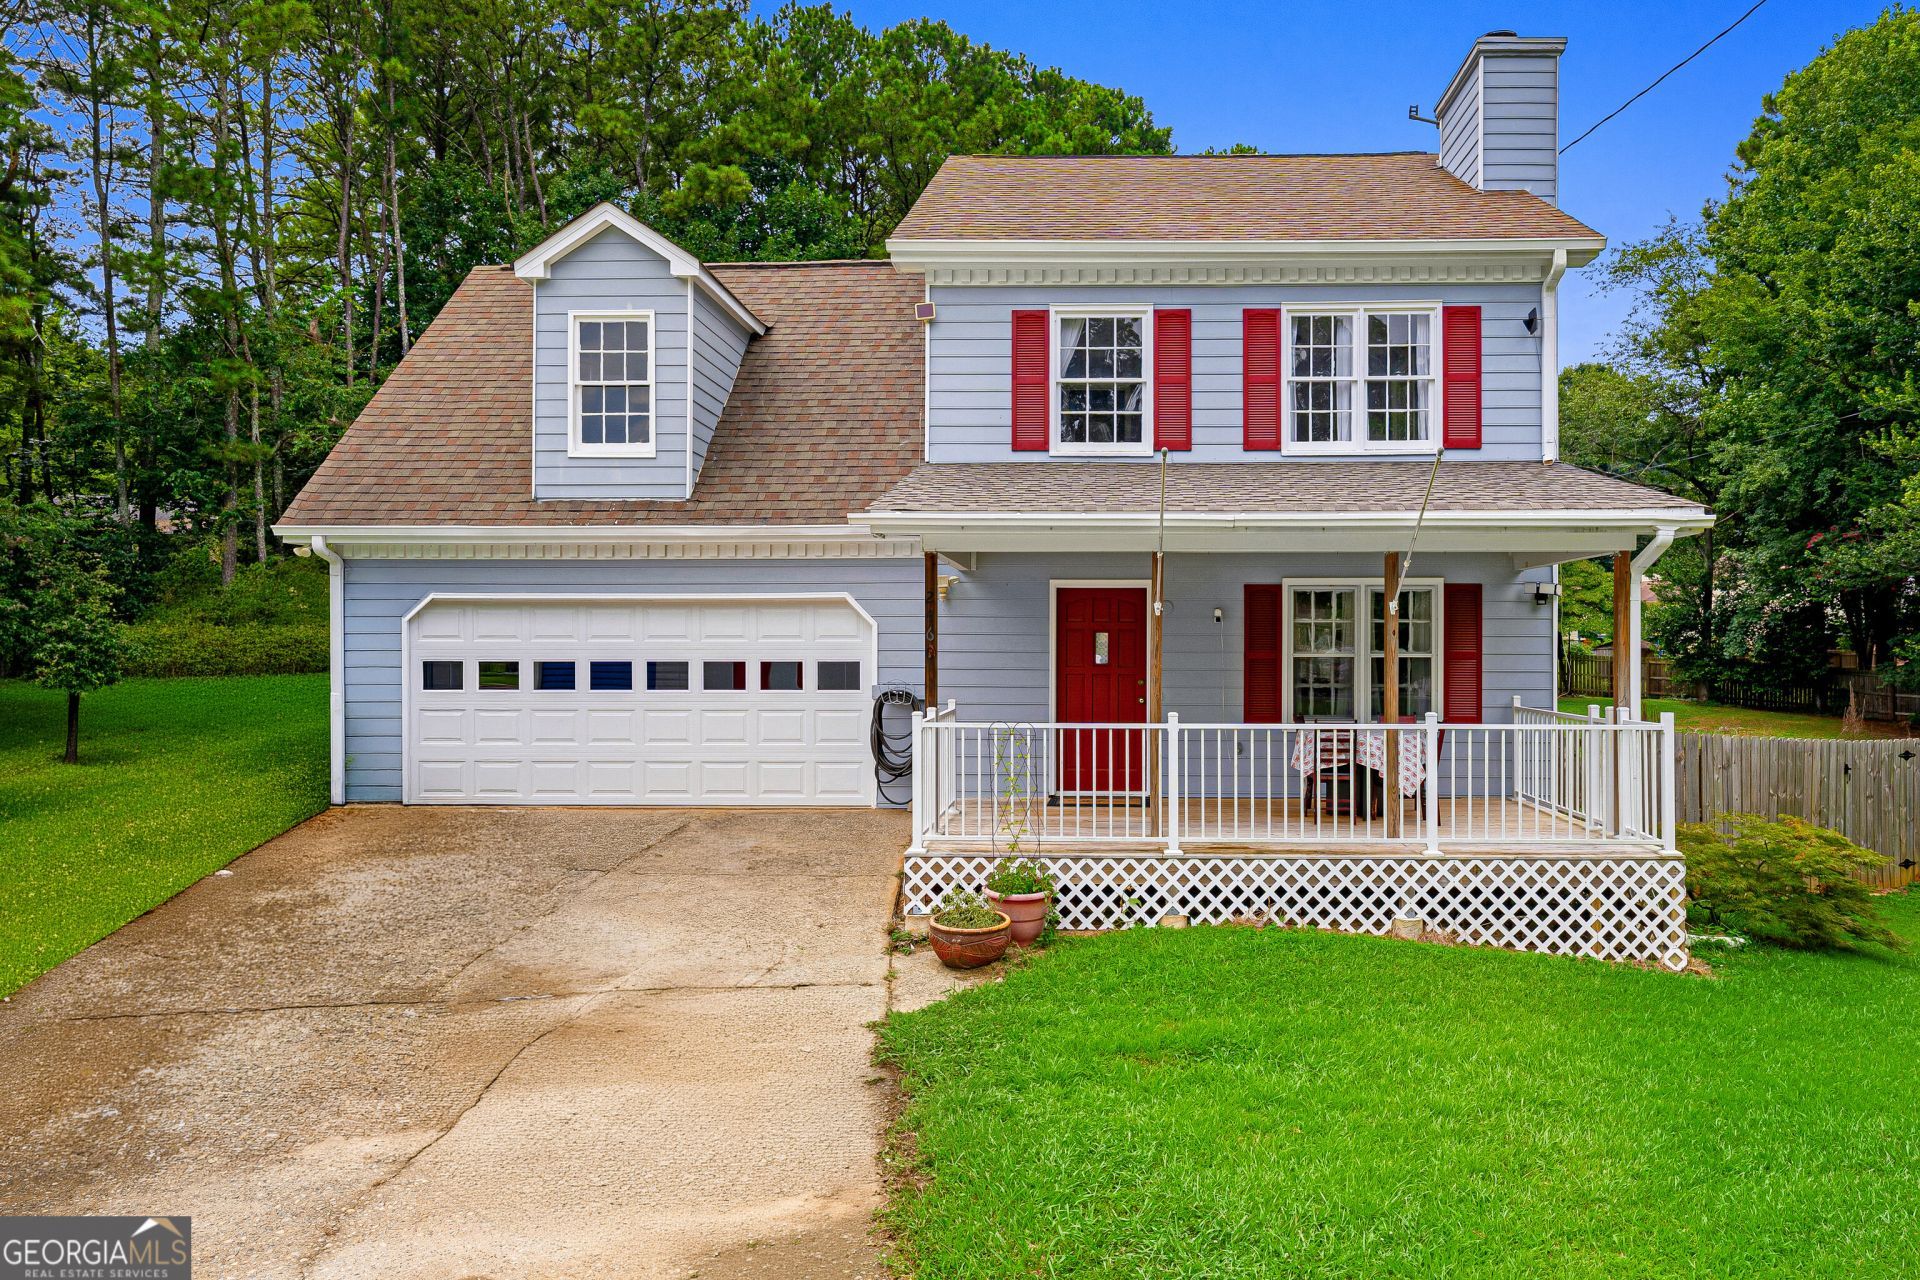
Welcome home to this spacious two-story residence situated on a generously sized lot, offering plenty of room to relax, entertain, and enjoy outdoor living. The home features a bright and inviting sunroom, perfect for morning coffee, a quiet retreat, or gathering with family and friends. Step outside to the expansive backyard, designed for entertaining and making memories. Enjoy outdoor gatherings around the built-in bar area, with ample space for seating, grilling, games, and relaxing under the open sky. The large lot provides endless possibilities for creating your own private outdoor oasis. With its comfortable two-story layout, sun-filled spaces, and impressive backyard entertaining area, this home offers the perfect blend of indoor comfort and outdoor enjoyment. Don't miss the opportunity to make this wonderful property your own!
Property Features
Property Type: Residential - Single Family
Basement: Crawl Space
Cooling: Central Air
Fireplaces: 1
Heating: Central
Home Style: Craftsman
Lot Size: 0.58 Acres
Roof Type: Composition
Stories: 2.0
Taxes: $4,363
Year Built: 1986
Feature Descriptions
Additional Rooms: Bonus Room, Den, Family Room, Laundry, Sun Room
Amenities: None, Playground, Pool
Appliances: Cooktop, Dishwasher, Refrigerator
Days on Site: 1
Exterior: Vinyl Siding
Flooring: Carpet, Hardwood, Tile
Interior: Double Vanity, High Ceilings, Tray Ceiling(s), Walk-In Closet(s)
Parking Notes: Parking Pad
Sewer: Septic Tank
Swimming Pool: Yes
Topography: Corner Lot, Cul-De-Sac
Utilities: Cable Available, Electricity Available, High Speed Internet
Water: Public
Local Schools
High School: Collins Hill
Middle School: Creekland
Elementary School: Walnut Grove
Listed By / Shown By
Listed By
Agency Name: Living Down South Realty
Agency Phone: 706-806-8808
Shown By
Agent Name: Tammy Mitchell
Agent Phone: (404) 538-1827
Agency Title: Crye-Leike Real Estate Services

Source: GAMLS
Estimate Your Payment
Estimated Payment
$ 1,493.82 per month $999.28 Principal & Interest $363.58 Property Tax $130.96 Homeowner's InsuranceChange Payment Information
Privacy Policy / DMCA Notice / ADA Accessibility


This site is hosted, designed and copyright
© 1994 - 2026 by
Delta Media Group, Inc. -- Patent Pending --
2460 Arbour Trace Terrace | MLS# 10827074
This single family home located at 2460 Arbour Trace Terrace, Suwanee, GA 30024 is currently listed for sale with an asking price of $449,000. This property was built in 1986 and has 3 bedrooms and 2 full and 1 partial baths with 1863 sq. ft. Arbour Trace Terrace is located in the Arbour Trace subdivision. Search Arbour Trace real estate on tammymitchell.crye-leike.com today.