Tammy Mitchell

BEDS4
BATHS2 full 1 partial
SQUARE FEET2,909
MLS#10796865
STATUSActive
PROPERTY TYPEResidential - Single Family
SUBDIVISIONWaterford Club
NEIGHBORHOODAcworth
Property Description
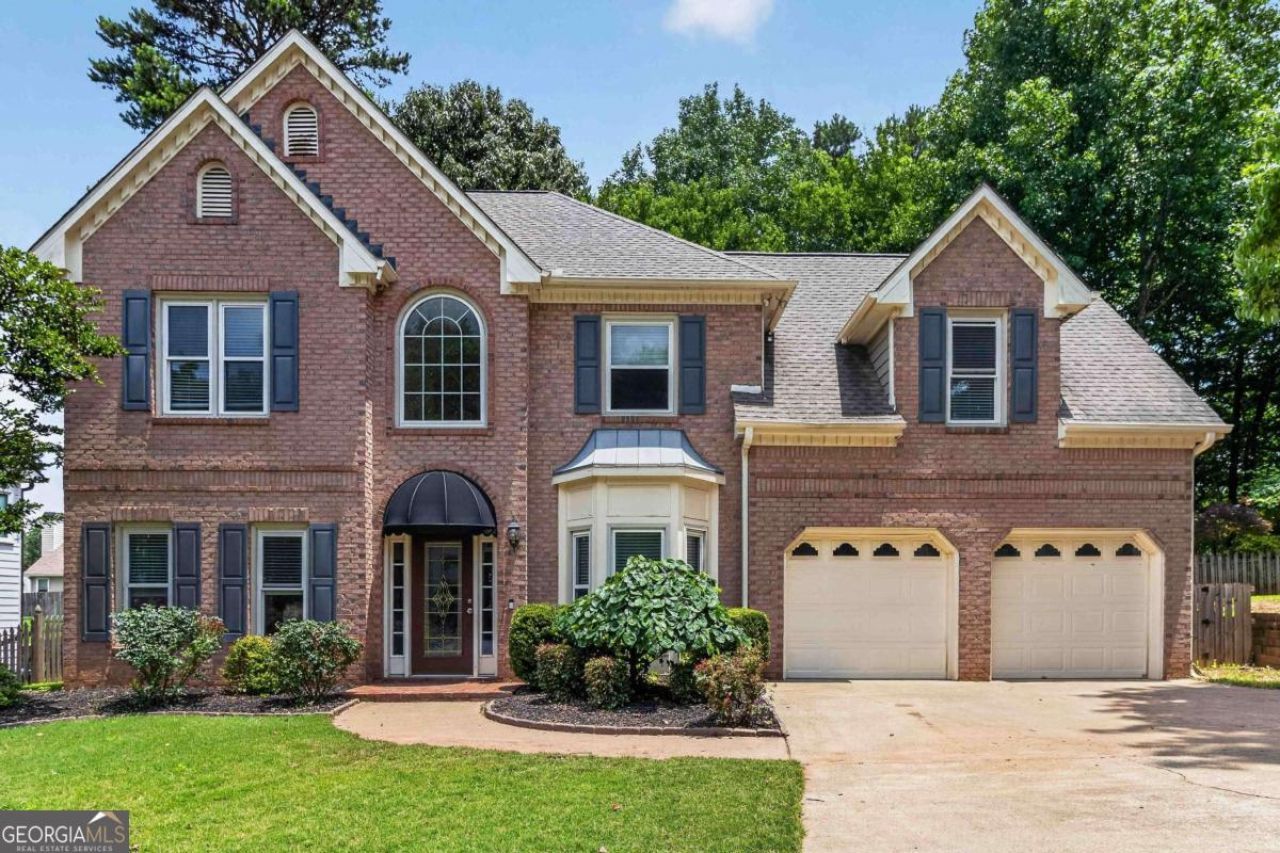
Sitting proudly on a quiet cul de sac in a sought after swim and tennis community, this 4 bedroom, 2.5 bath home is the kind of home that grabs your attention before you even step inside. The classic brick elevation, mature landscaping, and beautiful curb appeal give this home a timeless presence, while the cul de sac setting adds the kind of privacy and neighborhood feel buyers love. Step inside and the two story foyer immediately sets the tone. Big windows fill the entrance with natural light, creating a bright and welcoming first impression. To the right, the formal dining room has been transformed into a fun media and game room, the perfect hangout spot for kids, movie nights, game days, or casual evenings with friends. To the left, a flexible front room gives you options, whether you need a home office, sitting area, music room, or quiet place to unwind. Luxury vinyl flooring leads you into the spacious living room, where the fireplace anchors the space and windows on each side bring in even more natural light. This is the room where everyone naturally gathers, whether it is a cozy night by the fire, weekend football, or relaxing after a busy day. The kitchen brings together style, function, and everyday convenience. Modern white cabinetry, granite countertops, a stylish backsplash, plenty of cabinet storage, and a pantry make this space easy to love. Just beyond the kitchen, the breakfast nook is wrapped in windows and overlooks the backyard, making it the perfect spot for morning coffee, casual dinners, homework, or slow Saturday mornings. Upstairs, the oversized primary suite gives you the retreat you have been looking for. With a separate sitting area, there is room to relax, read, or create your own quiet escape. The spa-inspired primary bath features a double vanity, separate soaking tub, frameless shower, and walk-in closet, creating a peaceful space to start and end your day. Three large secondary bedrooms give your family the flexibility every buyer wants. Use them as kids rooms, guest rooms, a second office, hobby space, or whatever your life needs next. And then there is the backyard. This is where summer comes alive. The fenced backyard gives you room to entertain, grill out, let the kids play, add a trampoline, create a swing set area, or give your furry friends space to run. It is the kind of backyard that makes weekends feel easier and summer nights feel longer. When you are ready to get out and enjoy the neighborhood, the swim and tennis amenities are right there waiting for you. Spend the day at the pool, meet friends for tennis, or enjoy the community lifestyle that makes this neighborhood so special. Make this opportunity even better by partnering with our preferred lender and receiving no appraisal fee plus a free one year home warranty. Ask for details.
Property Features
Property Type: Residential - Single Family
Basement: None
Cooling: Ceiling Fan(s), Central Air, Zoned
Fenced: Yes
Fireplaces: 1
Garage: 2 car attached
Heating: Central, Forced Air, Natural Gas, Zoned
Home Style: Brick Front, Traditional
Lot Size: 0.23 Acres
Stories: 2.0
Taxes: $4,014
Year Built: 1997
Feature Descriptions
Additional Rooms: Den, Foyer, Laundry, Office
Amenities: Playground, Pool, Sidewalks, Street Lights, Tennis Court(s), Walk To Schools, Near Shopping
Appliances: Dishwasher, Disposal, Gas Water Heater, Microwave, Refrigerator
Days on Site: 19
Dining Room: Separate Room
Exterior: Concrete
Exterior: Garden
Fencing: Back Yard, Fenced, Wood
Fireplace Type: Gas Starter, Living Room
Flooring: Carpet, Hardwood, Tile
Foundation: Slab
Interior: Double Vanity, High Ceilings, Tray Ceiling(s), Walk-In Closet(s)
Kitchen: Breakfast Area, Breakfast Bar, Breakfast Room, Kitchen Island, Pantry
Parking Notes: Garage, Attached, Kitchen Level, Garage Door Opener
Security Features: Open Access, Smoke Detector(s)
Sewer: Public Sewer
Structures: Shed(s)
Swimming Pool: Yes
Topography: Cul-De-Sac, Level, Private
Utilities: Cable Available, Electricity Available, High Speed Internet, Natural Gas Available, Sewer Available, Underground Utilities, Water Available
Water: Public
Water: No Dock Or Boathouse, Pond
Window Features: Double Pane Windows
Local Schools
High School: North Cobb
Middle School: Barber
Elementary School: Baker
Listed By / Shown By
Listed By
Agency Name: Compass
Agency Phone: 404-668-6621
Shown By
Agent Name: Tammy Mitchell
Agent Phone: (404) 538-1827
Agency Title: Crye-Leike Real Estate Services

Source: GAMLS
Estimate Your Payment
Estimated Payment
$ 1,505.01 per month $1,034.89 Principal & Interest $334.50 Property Tax $135.63 Homeowner's InsuranceChange Payment Information
Privacy Policy / DMCA Notice / ADA Accessibility


This site is hosted, designed and copyright
© 1994 - 2026 by
Delta Media Group, Inc. -- Patent Pending --
2456 Arcadia Drive Nw | MLS# 10796865
This single family home located at 2456 Arcadia Drive Nw, Acworth, GA 30101 is currently listed for sale with an asking price of $465,000. This property was built in 1997 and has 4 bedrooms and 2 full and 1 partial baths with 2909 sq. ft. Arcadia Drive Nw is located in the Waterford Club subdivision. Search Waterford Club real estate on tammymitchell.crye-leike.com today.