Tammy Mitchell

BEDS4
BATHS3 full 1 partial
MLS#10828552
STATUSNew
PROPERTY TYPEResidential - Single Family
SUBDIVISIONWestside Commons
NEIGHBORHOODAustell
Property Description
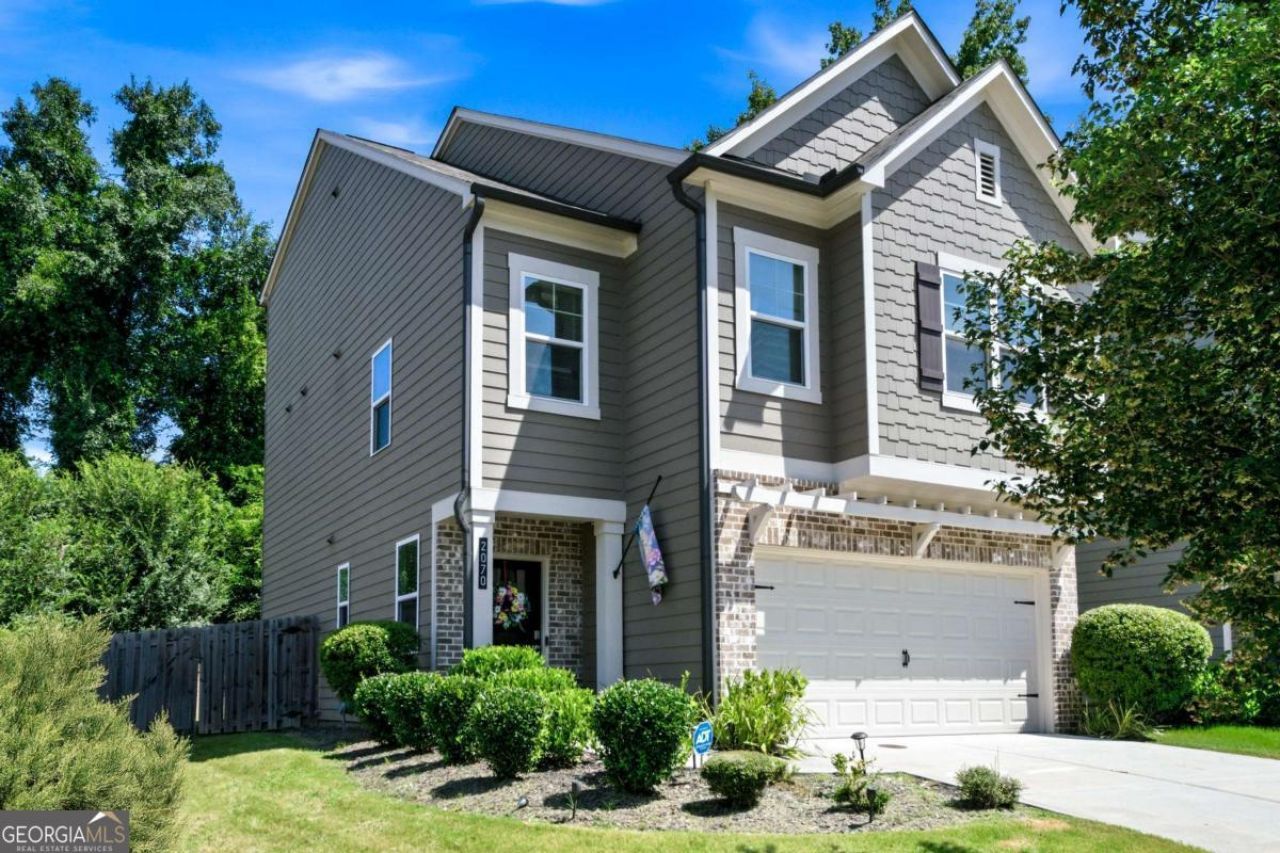
Welcome home to this inviting Beazer-built residence in Westside Commons, where a neutral palette, open living spaces, and three finished levels create a home designed to adapt to the way you live. The main level offers an easy flow for both everyday living and entertaining, with the Kitchen serving as the heart of the home. Enjoy a center island, spacious Dining Area, large walk-in pantry, and an open view into the Great Room, where built-in bookcases flank the fireplace to create a warm and welcoming gathering space. The second level is home to the Bedrooms, including a spacious Primary Suite with a separate sitting area-an ideal place to curl up with a good book, unwind at the end of the day, or create your own private retreat. The generous Primary Bath and walk-in closet complete the space, while the additional Bedrooms offer flexibility for family, guests, hobbies, or work-from-home needs. Need even more room? The finished third level feels like a private bonus suite, complete with a large flex space, Bedroom, and Full Bath. Whether you envision a media room, home office, fitness area, playroom, guest retreat, or a combination of uses, this level provides valuable space that can evolve with your lifestyle. Outside, the fenced backyard offers plenty of possibilities. Create an outdoor entertaining space, start a garden, set up a play area, give pets room to roam, or simply enjoy having a private place to relax. Life in Westside Commons extends beyond your front door. Enjoy lighted sidewalks throughout the community, along with greenspace and a grilling pavilion for gathering with neighbors, friends, and family. The convenient location puts you just minutes from I-20, Hartsfield-Jackson Atlanta International Airport, Sweetwater Creek State Park, Six Flags Over Georgia, the Silver Comet Trail, shopping, dining, and more. With three finished levels, flexible living spaces, a private fenced backyard, and a location that keeps you connected to everything Metro Atlanta has to offer, this Austell home is ready to welcome you home.
Property Features
Property Type: Residential - Single Family
Basement: None
Cooling: Ceiling Fan(s), Central Air
Fenced: Yes
Fireplaces: 1
Garage: 3
Heating: Central
Home Style: Craftsman
Lot Size: 0.13 Acres
Roof Type: Composition
Stories: 3.0
Taxes: $4,037
Year Built: 2020
Feature Descriptions
Additional Rooms: Bonus Room, Laundry, Other
Amenities: Sidewalks, Street Lights
Appliances: Dishwasher, Dryer, Electric Water Heater, Microwave, Range, Refrigerator, Stainless Steel Appliance(s), Washer
Days on Site: 1
Dining Room: Dining Rm/Living Rm Combo
Exterior: Brick
Fencing: Back Yard, Fenced, Privacy, Wood
Fireplace Type: Family Room
Flooring: Carpet, Hardwood, Laminate
Foundation: Slab
Interior: Bookcases, Double Vanity, High Ceilings, Soaking Tub, Tray Ceiling(s), Walk-In Closet(s)
Kitchen: Breakfast Area, Kitchen Island, Walk-in Pantry
Parking Notes: Garage, Off Street, Kitchen Level, Garage Door Opener
Sewer: Public Sewer
Topography: Level, Private
Utilities: Cable Available, Electricity Available, Natural Gas Available, Phone Available, Sewer Available, Underground Utilities, Water Available
Vegetation: Cleared, Grassed
Water: Public
Water: No Dock Or Boathouse
Window Features: Double Pane Windows
Local Schools
High School: South Cobb
Middle School: Garrett
Elementary School: Hendricks
Listed By / Shown By
Listed By
Agency Name: Keller Williams Realty Atl. Partners
Agency Phone: 678-341-2900
Shown By
Agent Name: Tammy Mitchell
Agent Phone: (404) 538-1827
Agency Title: Crye-Leike Real Estate Services

Source: GAMLS
Estimate Your Payment
Estimated Payment
$ 1,217.45 per month $778.95 Principal & Interest $336.42 Property Tax $102.08 Homeowner's InsuranceChange Payment Information
Privacy Policy / DMCA Notice / ADA Accessibility


This site is hosted, designed and copyright
© 1994 - 2026 by
Delta Media Group, Inc. -- Patent Pending --
2070 Westside Drive | MLS# 10828552
This single family home located at 2070 Westside Drive, Austell, GA 30106 is currently listed for sale with an asking price of $350,000. This property was built in 2020 and has 4 bedrooms and 3 full and 1 partial baths. Westside Drive is located in the Westside Commons subdivision. Search Westside Commons real estate on tammymitchell.crye-leike.com today.