Tammy Mitchell

BEDS3
BATHS2 full
SQUARE FEET1,397
MLS#10869954
STATUSPrice Change
PROPERTY TYPEResidential - Single Family
SUBDIVISIONWillow Springs
NEIGHBORHOODStockbridge
Property Description
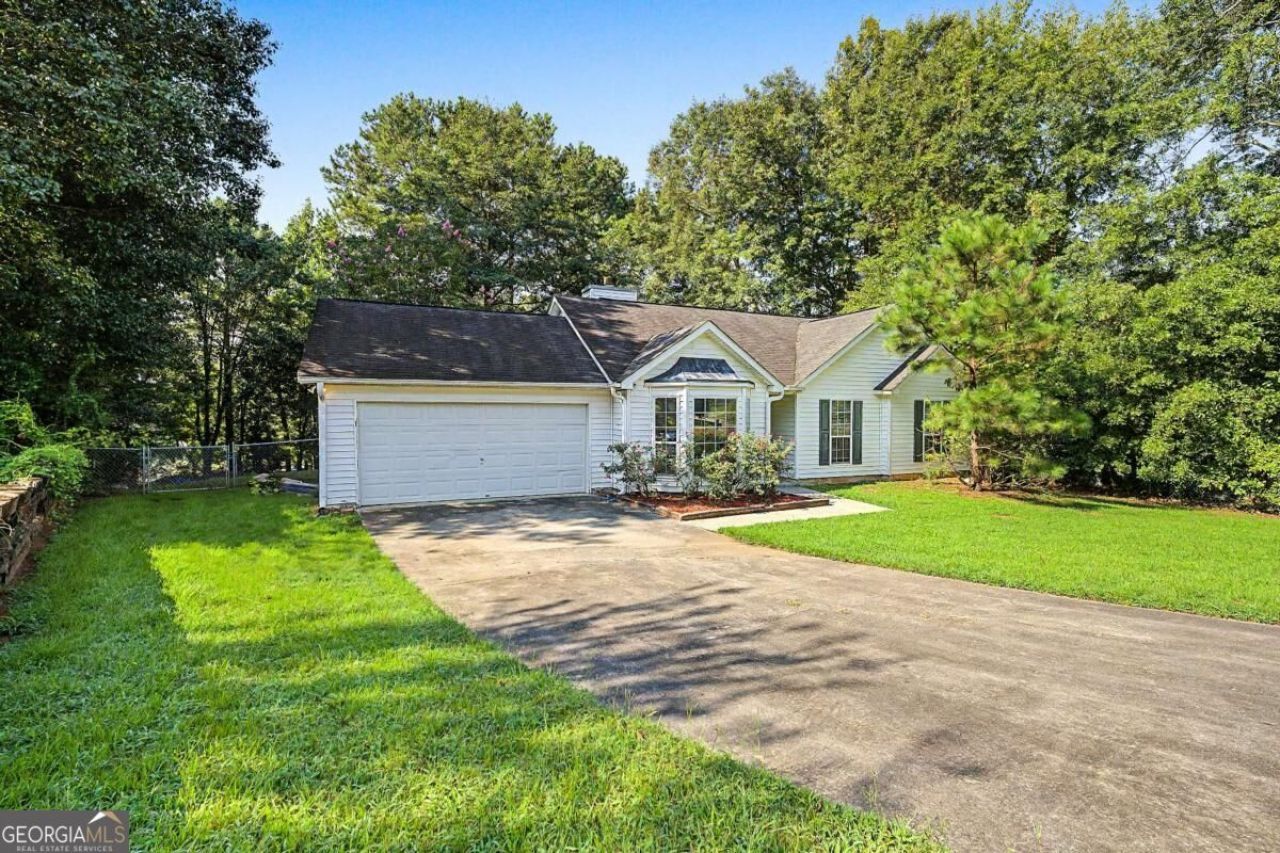
Welcome to 204 Springs Court! This inviting ranch home is nestled on a quiet cul-de-sac in the established Willow Springs community. Step inside to a spacious family room featuring a charming bay window, complemented by updated laminate flooring and carpet throughout. The functional kitchen offers granite countertops, tile flooring, and stainless steel appliances. Enjoy peaceful mornings or evening gatherings on the covered back porch overlooking the shady, private fenced backyard-an ideal space to relax, entertain, or enjoy the outdoors. Conveniently located near I-75, I-675, shopping, dining, and everyday amenities, this home offers comfort and convenience in a desirable Stockbridge location. A wonderful opportunity for homeowners or buyers looking to make a home their own!
Property Features
Property Type: Residential - Single Family
Basement: None
Cooling: Central Air
Fireplaces: 1
Garage: 2
Heating: Natural Gas
Home Style: Ranch
Roof Type: Composition
Stories: 1.0
Taxes: $4,590
Year Built: 1993
Feature Descriptions
Additional Rooms: Family Room
Appliances: Dishwasher, Range, Refrigerator
Days on Site: 1
Dining Room: Separate Room
Exterior: Vinyl Siding
Fencing: Back Yard, Chain Link
Fireplace Type: Gas Starter, Living Room
Flooring: Carpet, Laminate, Tile
Foundation: Slab
Interior: Master On Main Level, Separate Shower, Vaulted Ceiling(s), Walk-In Closet(s)
Kitchen: Breakfast Area, Pantry, Solid Surface Counters
Parking Notes: Garage, Kitchen Level, Garage Door Opener
Sewer: Public Sewer
Topography: Cul-De-Sac
Utilities: Natural Gas Available
Water: Public
Window Features: Bay Window(s)
Local Schools
High School: Stockbridge
Middle School: Stockbridge
Elementary School: Stockbridge
Listed By / Shown By
Listed By
Agency Name: SouthSide, REALTORS
Agency Phone: 770-914-2122
Shown By
Agent Name: Tammy Mitchell
Agent Phone: (404) 538-1827
Agency Title: Crye-Leike Real Estate Services

Source: GAMLS
Estimate Your Payment
Estimated Payment
$ 1,009.29 per month $554.17 Principal & Interest $382.50 Property Tax $72.63 Homeowner's InsuranceChange Payment Information
Privacy Policy / DMCA Notice / ADA Accessibility


This site is hosted, designed and copyright
© 1994 - 2026 by
Delta Media Group, Inc. -- Patent Pending --
204 Spring Circle | MLS# 10869954
This single family home located at 204 Spring Circle, Stockbridge, GA 30281 is currently listed for sale with an asking price of $249,000. This property was built in 1993 and has 3 bedrooms and 2 full baths with 1397 sq. ft. Spring Circle is located in the Willow Springs subdivision. Search Willow Springs real estate on tammymitchell.crye-leike.com today.