Tammy Mitchell

BEDS4
BATHS2 full
MLS#10880481
STATUSNew
PROPERTY TYPEResidential - Single Family
SUBDIVISIONHickory Springs
NEIGHBORHOODCartersville
Property Description
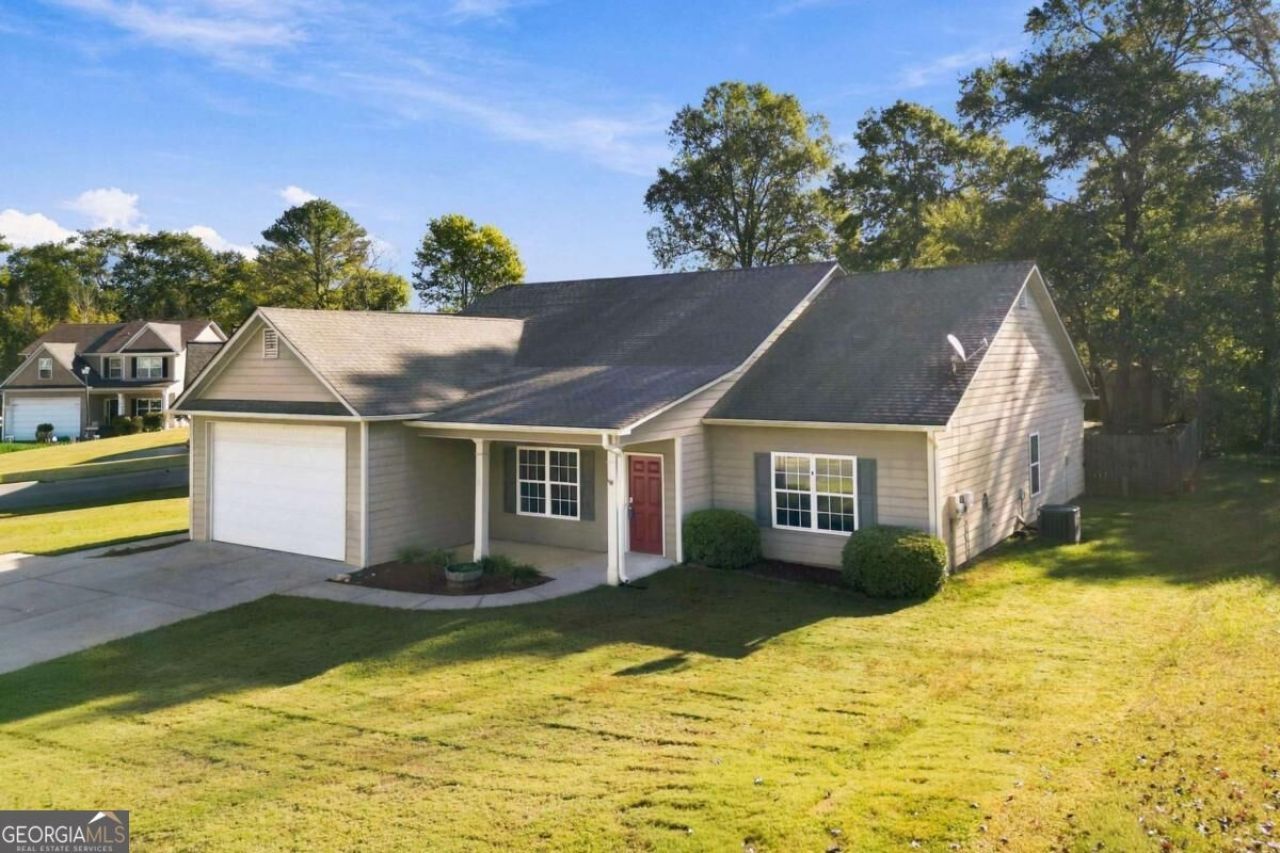
Welcome home to 19 Chimney Springs Drive in Cartersville! This charming 4-bedroom, 2-bath home offers a spacious, open floor plan designed for comfortable everyday living and entertaining, with beautiful wood-look flooring throughout the main living areas. The inviting family room features a cozy fireplace, while the kitchen offers abundant cabinetry, generous counter space, and stainless steel appliances. Thoughtfully designed with accessibility in mind, the primary suite features a widened doorway, wheelchair-accessible roll-in shower, accessible vanity, and relaxing soaking tub. A standout feature is the oversized garage door, specifically designed to accommodate a wheelchair-accessible van, offering added convenience and functionality. Step outside to enjoy the large, level, fully fenced backyard, ideal for pets, play, or entertaining. The covered patio provides a wonderful space to relax or enjoy gatherings with family and friends. With its open layout, exceptional accessibility features, inviting living spaces, and generous outdoor space, this home offers a wonderful combination of comfort, convenience, and versatility. Don't miss the opportunity to make this special property your next home!
Property Features
Property Type: Residential - Single Family
Basement: None
Cooling: Central Air
Fireplaces: 1
Garage: 2
Heating: Central
Home Style: Ranch
Lot Size: 0.27 Acres
Roof Type: Composition
Stories: 1.0
Taxes: $3,114
Year Built: 2010
Feature Descriptions
Additional Rooms: Family Room, Laundry
Amenities: Playground, Pool
Appliances: Dishwasher, Refrigerator
Days on Site: 1
Fencing: Privacy
Fireplace Type: Family Room
Flooring: Tile
Foundation: Slab
Interior: Double Vanity, Master On Main Level, Other
Parking Notes: Garage
Sewer: Public Sewer
Structures: Outbuilding
Swimming Pool: Yes
Topography: Level, Private
Utilities: Cable Available, Electricity Available, Natural Gas Available, Water Available
Water: Public
Local Schools
High School: Woodland
Middle School: Woodland
Elementary School: Mission Road
Listed By / Shown By
Listed By
Agency Name: VIBE Realty
Agency Phone: 770-857-3581
Shown By
Agent Name: Tammy Mitchell
Agent Phone: (404) 538-1827
Agency Title: Crye-Leike Real Estate Services

Source: GAMLS
Estimate Your Payment
Estimated Payment
$ 1,090.19 per month $734.44 Principal & Interest $259.50 Property Tax $96.25 Homeowner's InsuranceChange Payment Information
Privacy Policy / DMCA Notice / ADA Accessibility


This site is hosted, designed and copyright
© 1994 - 2026 by
Delta Media Group, Inc. -- Patent Pending --
19 Chimney Springs Drive Sw | MLS# 10880481
This single family home located at 19 Chimney Springs Drive Sw, Cartersville, GA 30120 is currently listed for sale with an asking price of $330,000. This property was built in 2010 and has 4 bedrooms and 2 full baths. Chimney Springs Drive Sw is located in the Hickory Springs subdivision. Search Hickory Springs real estate on tammymitchell.crye-leike.com today.