Tammy Mitchell

BEDS6
BATHS4 full
SQUARE FEET4,164
MLS#10869918
STATUSNew
PROPERTY TYPEResidential - Single Family
SUBDIVISIONThe Property
NEIGHBORHOODWilliamson
Property Description
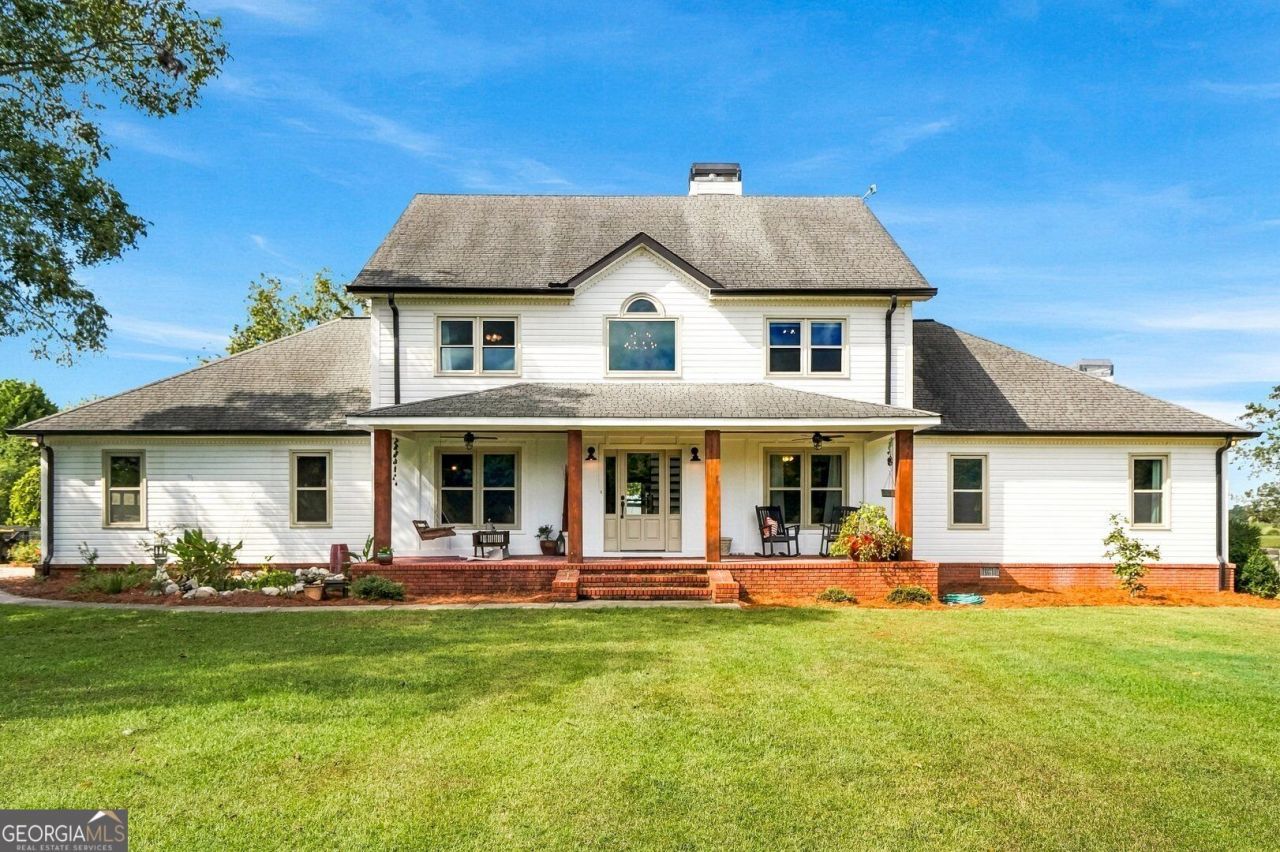
Country charm meets modern comfort, with acreage, barns, a pool, farm animals, and no HOA! Renovated in 2023, this 6-bedroom, 4-bath home offers over 4,000 square feet, a two-story foyer, spacious kitchen with breakfast area, separate dining room, and main-level primary suite with a fireplace. Enjoy morning coffee or peaceful evenings overlooking the property from the covered porch. Outside, there's room to bring your homestead dreams to life! Enjoy summer days by the 18' x 36' inground pool, while the spacious 48' x 50' barn and additional 20' x 20' building offer plenty of room for storage, or a workshop. A separate shelter provides space for goats and chickens, with the option to include the animals with the property! With no HOA, there's plenty of space for animals, hobbies, and outdoor projects, plus blueberry bushes and fig trees. Whether you're dreaming of your own homestead or simply want more space, privacy, and a slower pace, this is a place to make your own!
Property Features
Property Type: Residential - Single Family
Basement: None
Cooling: Central Air
Fenced: Yes
Fireplaces: 2
Heating: Electric
Home Style: Rustic, Traditional
Lot Size: 3.36 Acres
Roof Type: Composition
Stories: 2.0
Taxes: $5,227
Year Built: 1999
Feature Descriptions
Additional Rooms: Family Room, Laundry
Appliances: Dishwasher, Microwave, Refrigerator
Days on Site: 1
Exterior: Vinyl Siding
Fencing: Fenced
Fireplace Type: Family Room, Master Bedroom
Flooring: Vinyl
Interior: Bookcases, Double Vanity, High Ceilings, Master On Main Level, Tray Ceiling(s), Entrance Foyer, Walk-In Closet(s)
Kitchen: Breakfast Bar, Country Kitchen, Kitchen Island, Pantry
Parking Notes: Garage
Pool Features: In Ground
Sewer: Septic Tank
Structures: Outbuilding, Workshop
Swimming Pool: Yes
Topography: Level
Utilities: High Speed Internet
Water: Well
Local Schools
High School: Pike
Middle School: Pike
Elementary School: Pike
Listed By / Shown By
Listed By
Agency Name: Real Broker, LLC
Agency Phone: 855-450-0442
Shown By
Agent Name: Tammy Mitchell
Agent Phone: (404) 538-1827
Agency Title: Crye-Leike Real Estate Services

Source: GAMLS
Estimate Your Payment
Estimated Payment
$ 2,305.64 per month $1,653.37 Principal & Interest $435.58 Property Tax $216.68 Homeowner's InsuranceChange Payment Information
Privacy Policy / DMCA Notice / ADA Accessibility


This site is hosted, designed and copyright
© 1994 - 2026 by
Delta Media Group, Inc. -- Patent Pending --
187 Overlook Trail | MLS# 10869918
This single family home located at 187 Overlook Trail, Williamson, GA 30292 is currently listed for sale with an asking price of $742,900. This property was built in 1999 and has 6 bedrooms and 4 full baths with 4164 sq. ft. Overlook Trail is located in the The Property subdivision. Search The Property real estate on tammymitchell.crye-leike.com today.