Tammy Mitchell

BEDS4
BATHS3 full
SQUARE FEET2,722
MLS#10870867
STATUSNew
PROPERTY TYPEResidential - Single Family
SUBDIVISIONCEDAR WALK PHASE 2 SECTION B
NEIGHBORHOODConley
Property Description
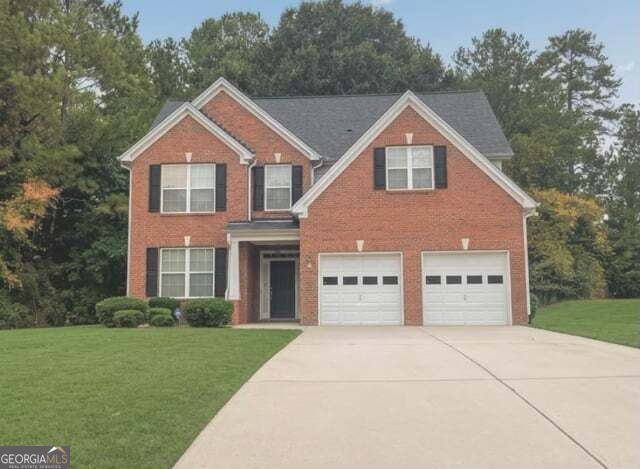
The Emerald model is a handsomely crafted brick-front 2 story residence that blends traditional curb appeal with modern elegance in the established Cedar Walk Community. Built on a slab foundation, this spacious single-family home offers four oversized bedrooms and three full bathrooms. the open-concept main level was designed for both grand entertaining and comfortable everyday living. Natural light flows seamlessly through the living areas, enhancing the home's refined atmosphere. This home is owned and occupied by the original single owner and has been impeccably maintained. This home is offered with a complete appliance package making it move in ready for the holidays!! Call listing agent to schedule a tour today.
Property Features
Property Type: Residential - Single Family
Basement: None
Cooling: Central Air
Fireplaces: 1
Heating: Central
Home Style: Traditional
Lot Size: 0.55 Acres
Roof Type: Composition
Stories: 2.0
Taxes: $3,584
Year Built: 2006
Feature Descriptions
Additional Rooms: Great Room, Laundry, Exercise Room
Amenities: Street Lights, Sidewalks
Appliances: Dishwasher, Dryer, Refrigerator, Microwave, Washer
Days on Site: 1
Dining Room: Seats 12+
Exterior: Vinyl Siding
Fireplace Type: Family Room
Flooring: Hardwood
Foundation: Slab
Interior: Double Vanity, Tray Ceiling(s), Walk-In Closet(s)
Kitchen: Solid Surface Counters, Breakfast Bar, Breakfast Room, Breakfast Area, Pantry
Parking Notes: Garage
Security: yes
Security Features: Security System, Smoke Detector(s), Open Access
Sewer: Public Sewer
Topography: Level
Utilities: Cable Available, Electricity Available, Underground Utilities
Water: Public
Water: No Dock Or Boathouse
Window Features: Double Pane Windows
Local Schools
High School: Cedar Grove
Middle School: Cedar Grove
Elementary School: Cedar Grove
Listed By / Shown By
Listed By
Agency Name: Virtual Properties Realty.com
Agency Phone: 770-495-5050
Shown By
Agent Name: Tammy Mitchell
Agent Phone: (404) 538-1827
Agency Title: Crye-Leike Real Estate Services

Source: GAMLS
Estimate Your Payment
Estimated Payment
$ 1,053.58 per month $667.45 Principal & Interest $298.67 Property Tax $87.47 Homeowner's InsuranceChange Payment Information
Privacy Policy / DMCA Notice / ADA Accessibility


This site is hosted, designed and copyright
© 1994 - 2026 by
Delta Media Group, Inc. -- Patent Pending --
1820 E Cedar Walk Lane | MLS# 10870867
This single family home located at 1820 E Cedar Walk Lane, Conley, GA 30288 is currently listed for sale with an asking price of $299,900. This property was built in 2006 and has 4 bedrooms and 3 full baths with 2722 sq. ft. E Cedar Walk Lane is located in the CEDAR WALK PHASE 2 SECTION B subdivision. Search CEDAR WALK PHASE 2 SECTION B real estate on tammymitchell.crye-leike.com today.