Tammy Mitchell

BEDS4
BATHS2 full
SQUARE FEET2,110
MLS#10857215
STATUSUnder Contract
PROPERTY TYPEResidential - Single Family
SUBDIVISIONArbour Trace
NEIGHBORHOODSuwanee
Property Description
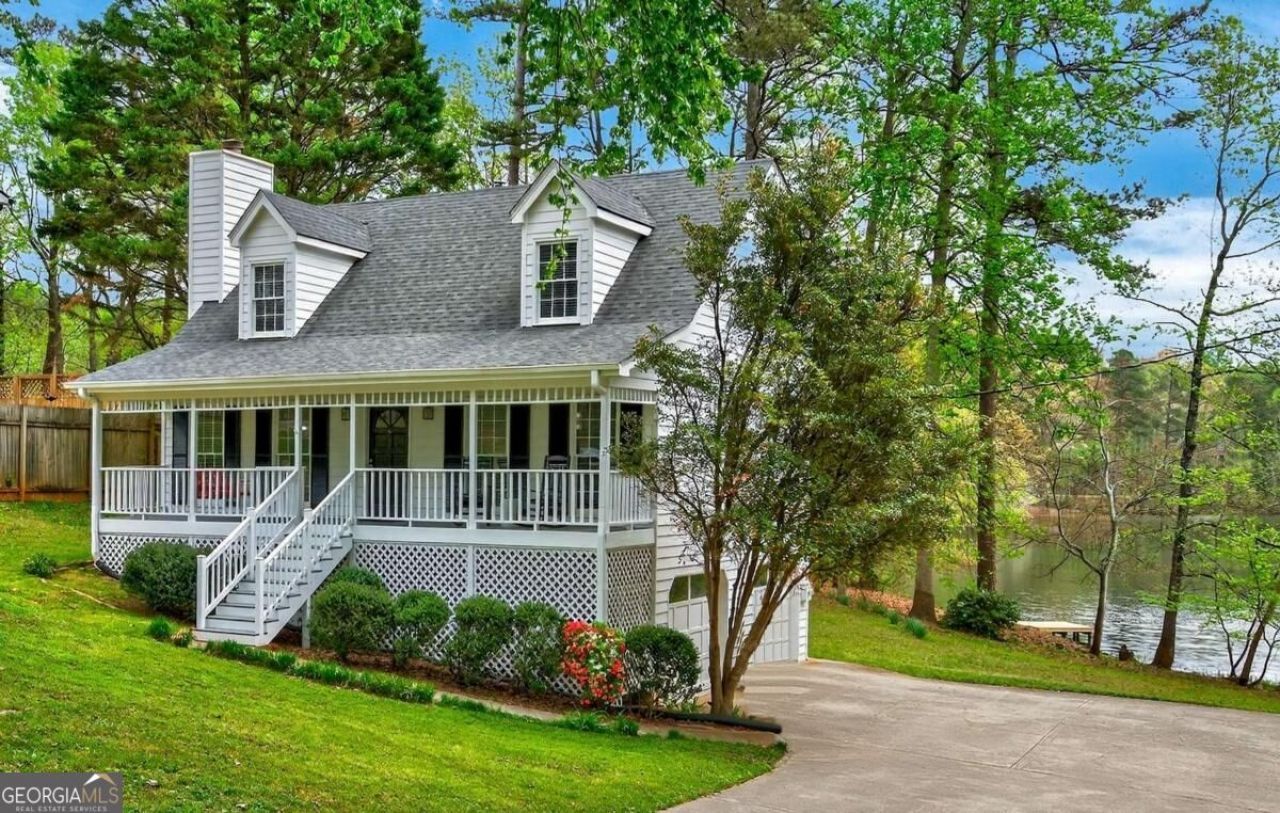
Dreaming of having a picturesque FALL?! Classic Dormers, a ROCKING CHAIR front porch and your very own private PLATFORM DOCK; This charming LAKE FRONT Cape Cod is just what those dreams are made of! From sunrise to sunset, there are countless ways to get your Vitamin D and FRESH AIR. Watch the sunrise with coffee, read on the DOCK, catch a fish on the LAKE, peep the changing leaves from the PORCH SWING, enjoy a s'mores night. It's not just beautiful on the outside; it's what's on the inside that makes a house a HOME! Snuggle up in the living room with a movie, host brunch in the BRIGHT dining room & kitchen, sleep soundly in your PRIMARY BEDROOM ON THE MAIN FLOOR, turn the basement BONUS ROOM into your hobby haven. When you need to get out of the house, shopping, schools, parks and all of the trappings of life in Metro Atlanta are a hop-skip-and-a-jump-away Every day will feel like a Hallmark Movie when you make this house your HOME!
Property Features
Property Type: Residential - Single Family
Basement: Yes
Basement: Exterior Entry, Finished, Interior Entry
Cooling: Ceiling Fan(s), Central Air, Electric
Fireplaces: 1
Garage: 2
Heating: Central, Forced Air, Natural Gas
Home Style: Cape Cod
Lot Size: 0.57 Acres
Roof Type: Composition
Stories: 2.0
Taxes: $3,742
Year Built: 1986
Feature Descriptions
Additional Rooms: Laundry
Amenities: Lake, Street Lights
Appliances: Dishwasher
Days on Site: 29
Exterior: Other, Wood Siding
Exterior: Dock
Fireplace Type: Gas Starter, Living Room
Flooring: Carpet
Frontage: Lakefront
Interior: Double Vanity
Parking Notes: Garage, Basement, Garage Door Opener
Security Features: Carbon Monoxide Detector(s), Smoke Detector(s)
Sewer: Septic Tank
Topography: Private
Utilities: Cable Available, Electricity Available, High Speed Internet, Natural Gas Available
Water: Public
Window Features: Double Pane Windows
Local Schools
High School: Collins Hill
Middle School: Creekland
Elementary School: Walnut Grove
Listed By / Shown By
Listed By
Agency Name: Keller Williams Realty Atl. Partners
Agency Phone: 678-341-2900
Shown By
Agent Name: Tammy Mitchell
Agent Phone: (404) 538-1827
Agency Title: Crye-Leike Real Estate Services

Source: GAMLS
Estimate Your Payment
Estimated Payment
$ 1,298.59 per month $872.42 Principal & Interest $311.83 Property Tax $114.33 Homeowner's InsuranceChange Payment Information
Privacy Policy / DMCA Notice / ADA Accessibility


This site is hosted, designed and copyright
© 1994 - 2026 by
Delta Media Group, Inc. -- Patent Pending --
176 Arbour Run | MLS# 10857215
This single family home located at 176 Arbour Run, Suwanee, GA 30024 is currently listed for sale with an asking price of $392,000. This property was built in 1986 and has 4 bedrooms and 2 full baths with 2110 sq. ft. Arbour Run is located in the Arbour Trace subdivision. Search Arbour Trace real estate on tammymitchell.crye-leike.com today.