Tammy Mitchell

BEDS3
BATHS2 full 1 partial
SQUARE FEET2,362
MLS#10867417
STATUSNew
PROPERTY TYPEResidential - Single Family
NEIGHBORHOODGriffin
Property Description
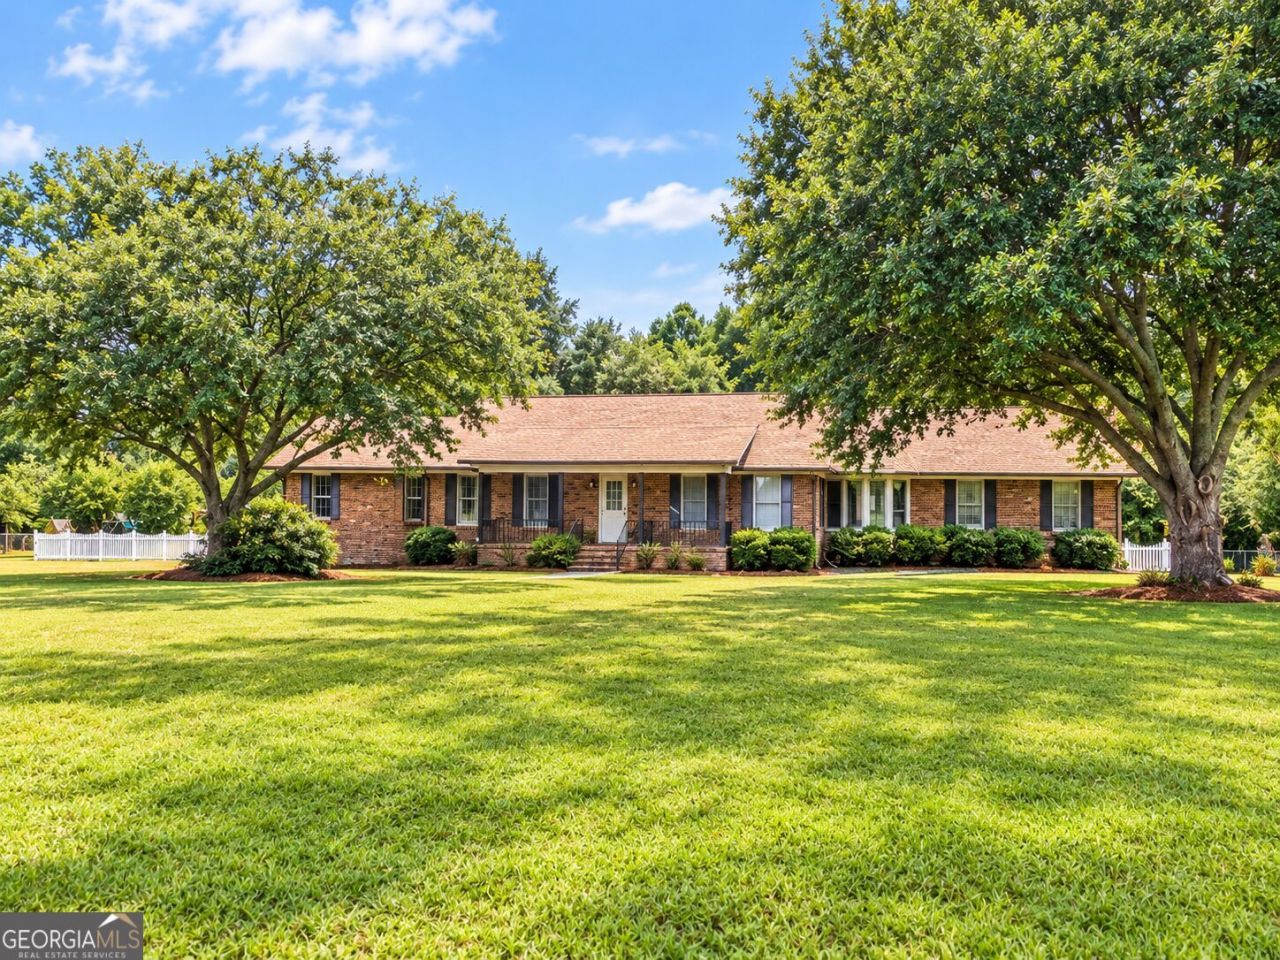
Welcome to this charming four sided brick ranch with a bonus level upstairs nestled on 1.15 acres. This home is conveniently located for commute. Start your mornings on the inviting front porch, with plenty of space for rocking chairs or a porch swing. Inside, the open living room, kitchen, and dining room make everyday life easy. The cozy gas fireplace anchors the living room. A sunroom adds a bright spot to relax with your coffee or a good book. Everything you need is on the main floor, including three bedrooms and two and a half baths. The spacious master bedroom features trey ceilings with a large walk-in closet that connects the master bath. The master bath shower has been updated with a glass shower and double vanities. Upstairs, a flexible bonus area is ready to become a playroom, home office, extra storage, or adapt to your needs. The laundry room opens directly to the back patio to a fenced in backyard offering plenty of space to play, garden, and gather. A workshop with power is ready for projects, hobbies, or storage. Come see it for yourself!
Property Features
Property Type: Residential - Single Family
Basement: None
Cooling: Central Air, Zoned
Fenced: Yes
Fireplaces: 1
Heating: Central
Home Style: Brick 4 Side, Ranch
Lot Size: 1.15 Acres
Roof Type: Composition
Stories: 1.0
Taxes: $3,423
Year Built: 1982
Feature Descriptions
Additional Rooms: Laundry, Sun Room
Appliances: Cooktop, Dishwasher, Electric Water Heater, Oven
Days on Site: 1
Exterior: Brick, Vinyl Siding
Fencing: Back Yard, Fenced
Fireplace Type: Gas Log, Living Room
Flooring: Carpet, Other, Tile
Interior: Double Vanity, Master On Main Level, Separate Shower, Walk-In Closet(s)
Parking Notes: Carport
Sewer: Septic Tank
Structures: Workshop
Topography: Level, Open Lot
Utilities: Cable Available, Electricity Available, High Speed Internet, Propane
Vegetation: Grassed
Water: Well
Local Schools
High School: Pike
Middle School: Pike
Elementary School: Pike
Listed By / Shown By
Listed By
Agency Name: Prosperity Real Estate Group
Agency Phone: 678-568-8008
Shown By
Agent Name: Tammy Mitchell
Agent Phone: (404) 538-1827
Agency Title: Crye-Leike Real Estate Services

Source: GAMLS
Estimate Your Payment
Estimated Payment
$ 1,229.21 per month $834.59 Principal & Interest $285.25 Property Tax $109.38 Homeowner's InsuranceChange Payment Information
Privacy Policy / DMCA Notice / ADA Accessibility


This site is hosted, designed and copyright
© 1994 - 2026 by
Delta Media Group, Inc. -- Patent Pending --
162 Skyview Drive | MLS# 10867417
This single family home located at 162 Skyview Drive, Griffin, GA 30224 is currently listed for sale with an asking price of $375,000. This property was built in 1982 and has 3 bedrooms and 2 full and 1 partial baths with 2362 sq. ft.Search Griffin real estate on tammymitchell.crye-leike.com today.