Tammy Mitchell

BEDS3
BATHS2 full
MLS#10792062
STATUSNew
PROPERTY TYPEResidential - Single Family
SUBDIVISIONMitchells Mill
NEIGHBORHOODHiram
Property Description
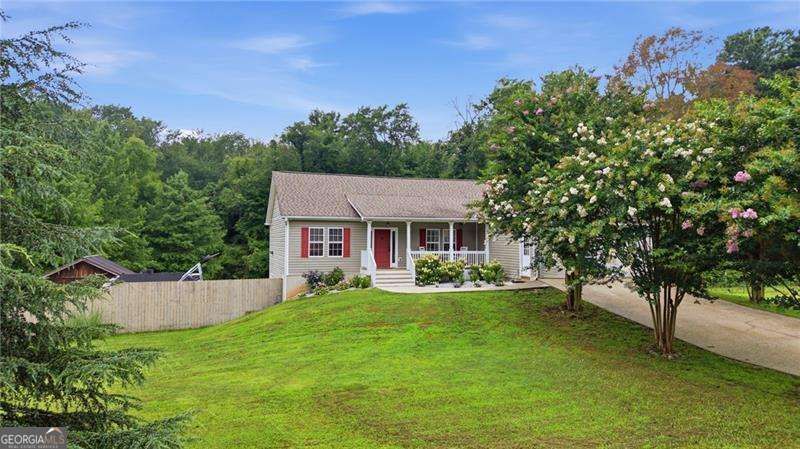
WELCOME HOME! 1.7 acre corner double lot, tucked privately away featuring a barn, raised garden beds, chicken coop, vineyard, and creek! The house has 3 car garages, a second driveway, and a carport attached to the barn! One level ranch plan on a full basement! As you walk into the foyer you're greeted with tons of natural light and tall ceilings! This home features a highly sought after main level master suite, with the master bath featuring double vanities, separate soaking tub, shower, and a huge walk in closet! Two other generous bedrooms and hallway bathroom on the other side of the home to provide privacy from the master suite! The eat in kitchen provides a comfortable gathering space for everyday meals and entertaining. Back deck off the kitchen overlooks the freshly landscaped yard! You'll find fresh carpet throughout the home and the partially finished basement provides additional flexible living or movie room! Outside, you'll find a huge backyard perfect for gardening, entertaining, or simply enjoying the outdoors! Major updates include a new water heater (2025), new carpet, and newer HVAC system!
Property Features
Property Type: Residential - Single Family
Basement: Daylight, Exterior Entry, Finished, Partial
Basement: Yes
Cooling: Central Air
Fireplaces: 1
Garage: 3
Heating: Central
Home Style: Ranch
Lot Size: 1.70 Acres
Roof Type: Composition
Stories: 1.0
Taxes: $3,785
Year Built: 2001
Feature Descriptions
Appliances: Dishwasher, Microwave, Refrigerator
Days on Site: 11
Fireplace Type: Living Room
Flooring: Carpet
Interior: Master On Main Level, Other
Kitchen: Breakfast Area, Solid Surface Counters
Parking Notes: Garage
Sewer: Septic Tank
Structures: Shed(s)
Topography: Private
Utilities: Electricity Available, Natural Gas Available, Sewer Available, Underground Utilities, Water Available
Water: Public
Water: Creek
Local Schools
High School: Hiram
Middle School: Austin
Elementary School: Hutchens
Listed By / Shown By
Listed By
Agency Name: Century 21 Results
Agency Phone: 770-889-6090
Shown By
Agent Name: Tammy Mitchell
Agent Phone: (404) 538-1827
Agency Title: Crye-Leike Real Estate Services

Source: GAMLS
Estimate Your Payment
Estimated Payment
$ 1,322.06 per month $890.00 Principal & Interest $315.42 Property Tax $116.64 Homeowner's InsuranceChange Payment Information
Privacy Policy / DMCA Notice / ADA Accessibility


This site is hosted, designed and copyright
© 1994 - 2026 by
Delta Media Group, Inc. -- Patent Pending --
160 Starlyn Trace | MLS# 10792062
This single family home located at 160 Starlyn Trace, Hiram, GA 30141 is currently listed for sale with an asking price of $399,900. This property was built in 2001 and has 3 bedrooms and 2 full baths. Starlyn Trace is located in the Mitchells Mill subdivision. Search Mitchells Mill real estate on tammymitchell.crye-leike.com today.