Tammy Mitchell

BEDS3
BATHS3 full 1 partial
SQUARE FEET1,900
MLS#10828744
STATUSActive
PROPERTY TYPEResidential - Townhouse
SUBDIVISIONElan Hall
NEIGHBORHOODAlpharetta
Property Description
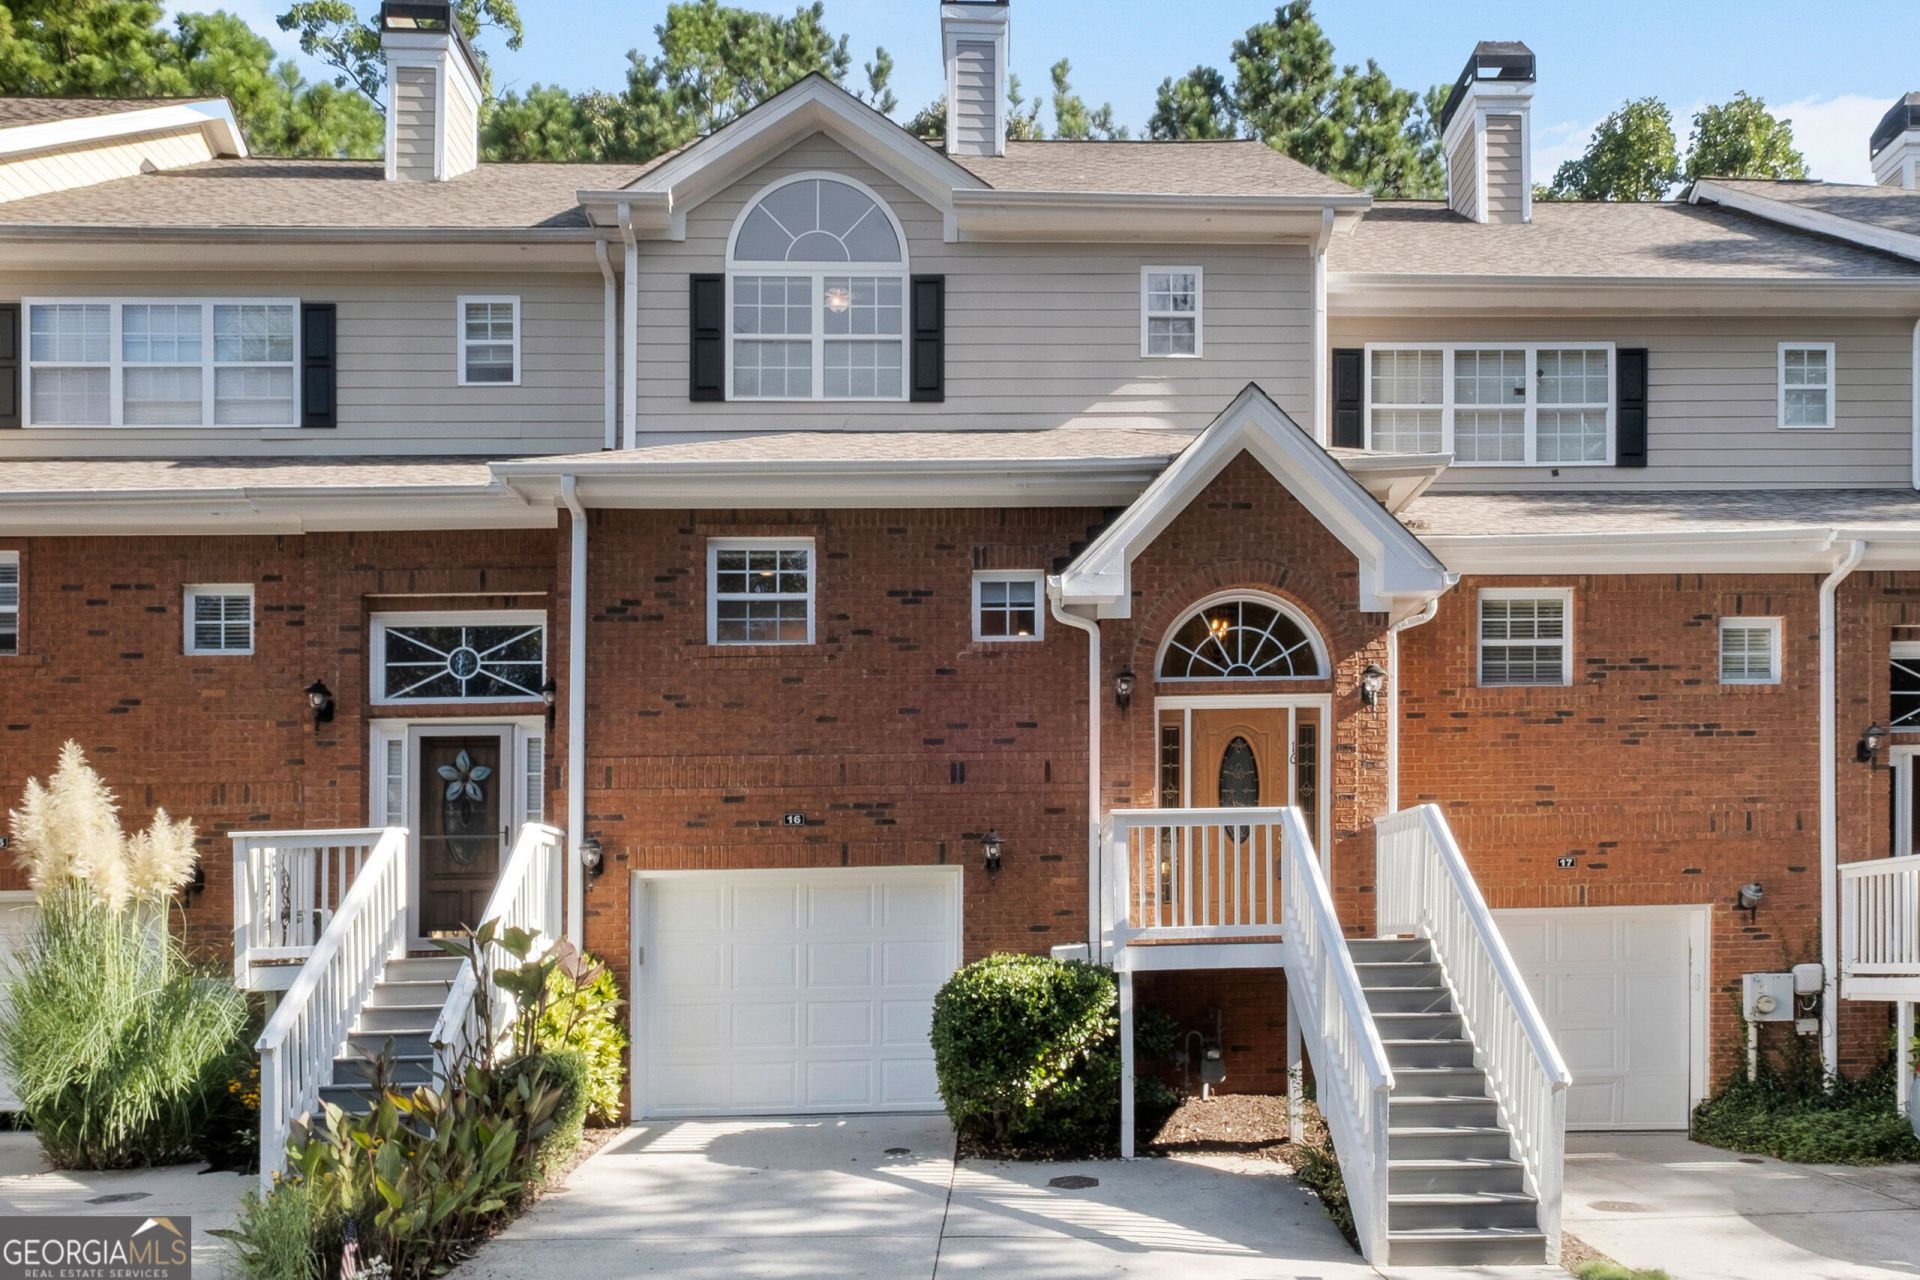
Welcome home to this beautiful 3 bedroom, 3.5 bath townhome offering an open floorplan and wonderful outdoor living! This light and airy home features a newly painted interior, stunning hardwood floors and a striking three-sided gas log fireplace, creating a warm and inviting ambiance. The kitchen has solid stone countertops, stylish backsplash, a breakfast bar, ample wood cabinetry and a pantry. The kitchen overlooks the dining room and the spacious family room, with a double glass door leading to the deck. Upstairs features an oversized primary suite with soaking tub and separate shower, walk-in closet, sitting area and a large secondary bedroom and bathroom. The lower level is bright and welcoming with a huge bonus room and bathroom that could also be an additional bedroom. French doors open onto the private wooded veranda. The large television, billiards table, cues, standing cue rack and scoring beads are included in the purchase of the home. New smoke detectors throughout.
Property Features
Property Type: Residential - Townhouse
Basement: None
Cooling: Ceiling Fan(s), Central Air, Electric
Fireplaces: 1
Garage: 3
Heating: Central, Natural Gas
Home Style: Brick/Frame, Traditional
Lot Size: 0.04 Acres
Roof Type: Composition
Stories: 3.0
Taxes: $2,836
Year Built: 2001
Feature Descriptions
Additional Rooms: Bonus Room, Family Room, Foyer
Amenities: Near Public Transport, Walk To Schools, Near Shopping
Appliances: Dishwasher, Disposal, Gas Water Heater, Microwave, Refrigerator
Days on Site: 18
Dining Room: Dining Rm/Living Rm Combo
Exterior: Brick, Wood Siding
Exterior: Balcony, Veranda
Fireplace Type: Family Room, Gas Log, Gas Starter
Flooring: Carpet, Hardwood
Foundation: Slab
Interior: Double Vanity, High Ceilings, Soaking Tub, Tray Ceiling(s), Walk-In Closet(s)
Kitchen: Breakfast Bar, Pantry
Parking Notes: Garage, Garage Door Opener
Security Features: Smoke Detector(s)
Sewer: Public Sewer
Topography: Cul-De-Sac, Level
Utilities: Cable Available, Electricity Available, High Speed Internet, Natural Gas Available, Phone Available, Sewer Available, Underground Utilities, Water Available
Vegetation: Partially Wooded
Water: Public
Water: No Dock Or Boathouse
Window Features: Double Pane Windows, Window Treatments
Local Schools
High School: Centennial
Middle School: Holcomb Bridge
Elementary School: River Eves
Listed By / Shown By
Listed By
Agency Name: Keller Williams Chattahoochee
Agency Phone: 678-578-2700
Shown By
Agent Name: Tammy Mitchell
Agent Phone: (404) 538-1827
Agency Title: Crye-Leike Real Estate Services

Source: GAMLS
Estimate Your Payment
Estimated Payment
$ 1,230.64 per month $879.10 Principal & Interest $236.33 Property Tax $115.21 Homeowner's InsuranceChange Payment Information
Privacy Policy / DMCA Notice / ADA Accessibility


This site is hosted, designed and copyright
© 1994 - 2026 by
Delta Media Group, Inc. -- Patent Pending --
16 Elan Court | MLS# 10828744
This townhouse located at 16 Elan Court, Alpharetta, GA 30022 is currently listed for sale with an asking price of $395,000. This property was built in 2001 and has 3 bedrooms and 3 full and 1 partial baths with 1900 sq. ft. Elan Court is located in the Elan Hall subdivision. Search Elan Hall real estate on tammymitchell.crye-leike.com today.