Tammy Mitchell

BEDS4
BATHS2 full 1 partial
MLS#10828144
STATUSNew
PROPERTY TYPEResidential - Single Family
SUBDIVISIONRiver Walk Farms
NEIGHBORHOODCovington
Property Description
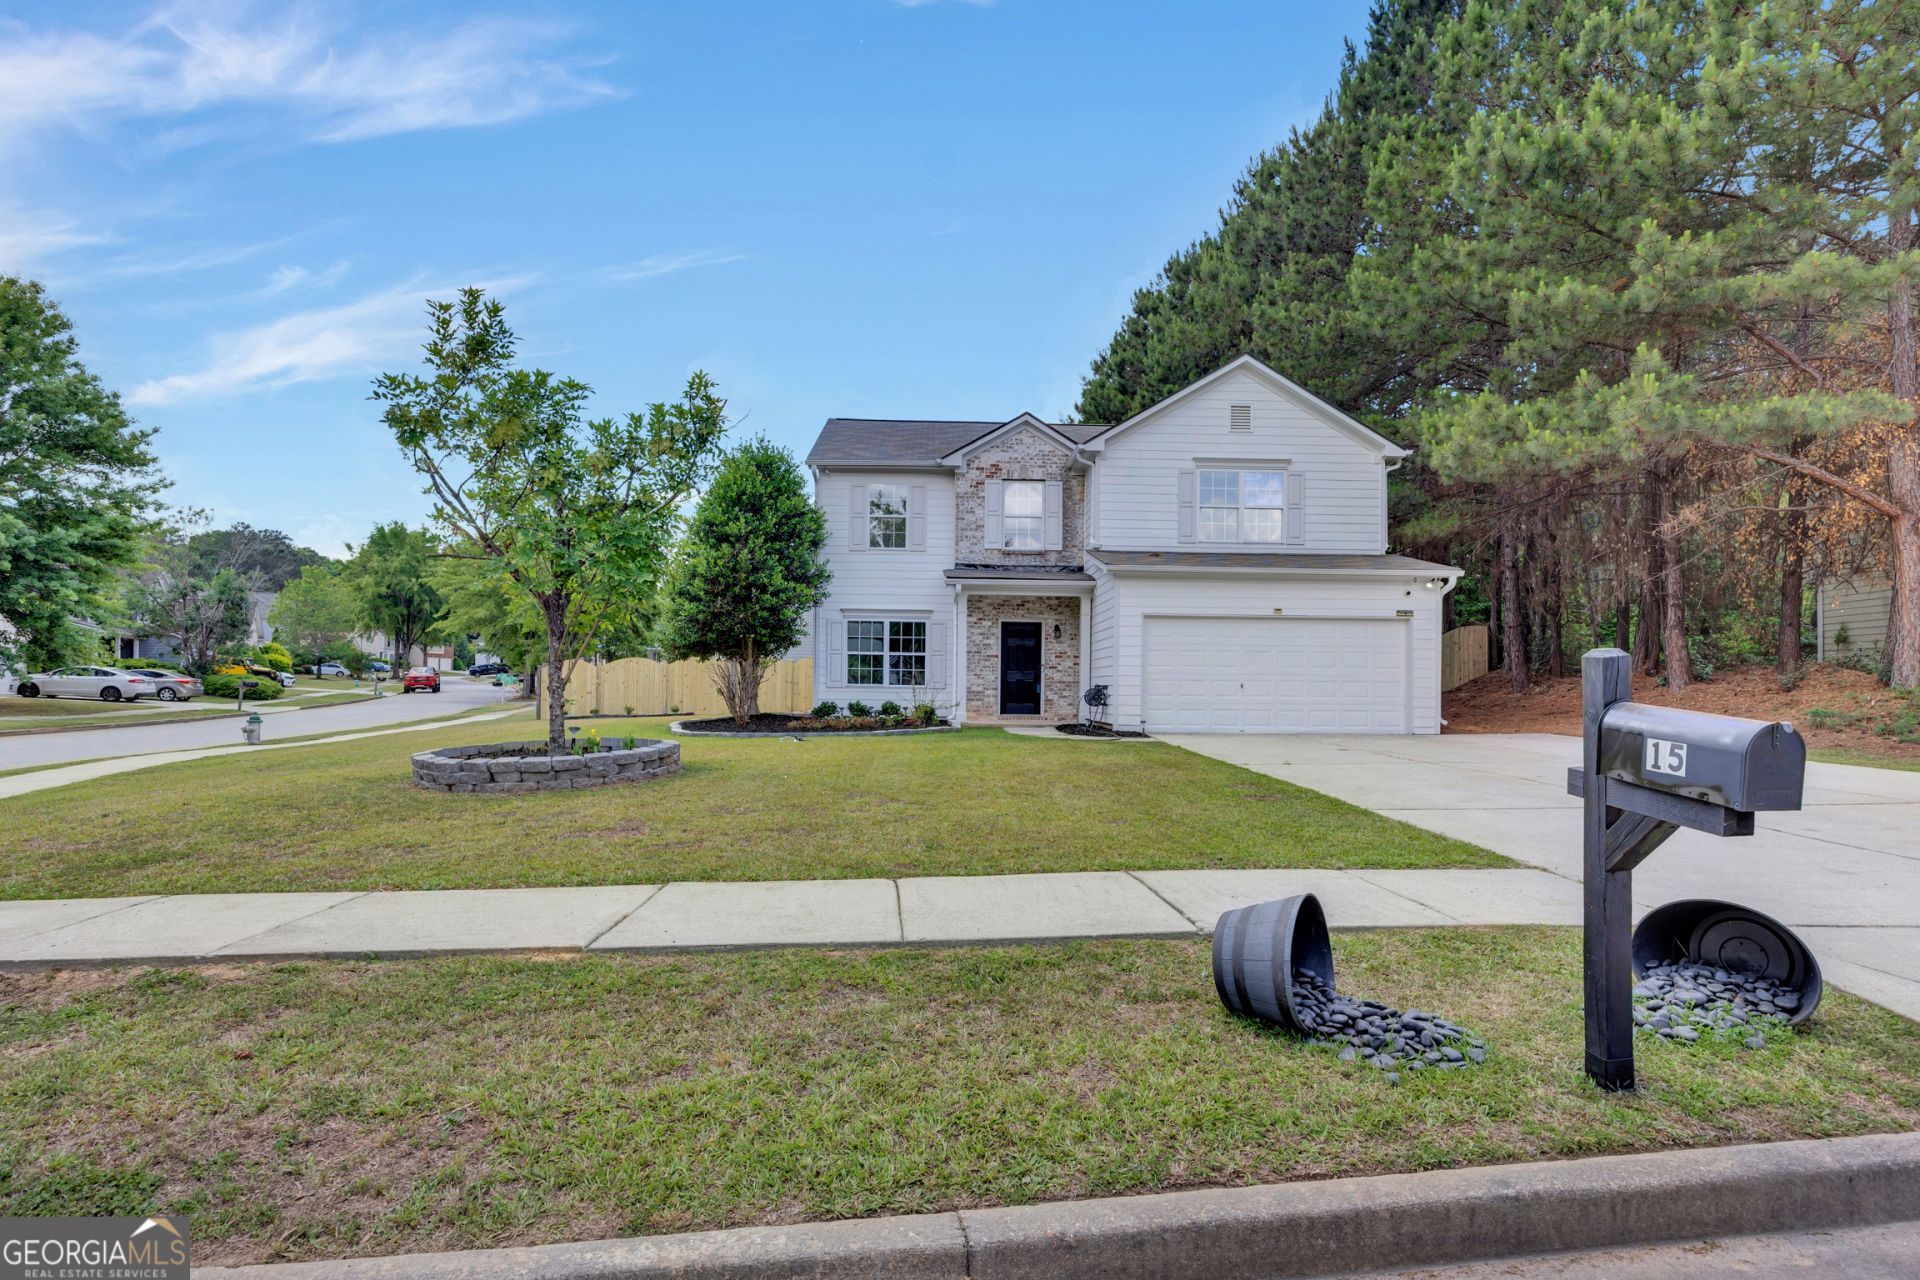
Excellent location, beautifully updated 2-story home with 4 bedrooms, 2.5 baths, situated on a nice corner lot and located in a community with resort-style amenities! This home has been thoughtfully improved inside and out with modern touches and quality upgrades throughout. You'll love the newly painted interior and exterior, updated flooring, stylish lighting, shaker trim package, accent walls and doors, and lever-handle hardware that give the home a fresh, custom feel. The kitchen features stainless steel appliances, granite countertops, and added details that make everyday living easy and functional. Cozy up by the gas log fireplace in the spacious living area, while the renovated primary bath offers a true retreat with a spa-style shower and beautiful LED anti-fog lighted mirrors. Ceiling fans have been added to the Great Room and bedrooms, all on remotes. The fenced backyard is perfect for entertaining, pets, or simply enjoying the outdoors. The community offers resort-style amenities, including a zero-entry pool with a slide, tennis courts, a clubhouse, basketball and volleyball courts, and plenty of green space. Convenient to I-20, shopping, dining, and golf. Set an appointment today. ShowingTime is available
Property Features
Property Type: Residential - Single Family
Basement: None
Cooling: Central Air, Dual
Fireplaces: 1
Garage: 2 car attached
Heating: Natural Gas, Wood, Zoned
Home Style: Traditional
Lot Size: 0.34 Acres
Roof Type: Composition
Stories: 2.0
Taxes: $3,055
Year Built: 2004
Feature Descriptions
Additional Rooms: Foyer, Great Room, Laundry
Amenities: Clubhouse, Fitness Center, Park, Playground, Pool, Sidewalks, Street Lights, Tennis Court(s)
Appliances: Dishwasher, Gas Water Heater, Range, Stainless Steel Appliance(s)
Days on Site: 3
Dining Room: Seats 12+, Separate Room
Exterior: Concrete
Fencing: Back Yard
Fireplace Type: Family Room, Gas Log
Flooring: Laminate
Foundation: Slab
Interior: Double Vanity, High Ceilings, Master On Main Level, Walk-In Closet(s)
Kitchen: Breakfast Area, Pantry, Solid Surface Counters, Walk-in Pantry
Parking Notes: Garage, Attached, Kitchen Level, Garage Door Opener
Security: yes
Security Features: Security System
Sewer: Public Sewer
Swimming Pool: Yes
Topography: Corner Lot
Utilities: Cable Available, Electricity Available, High Speed Internet, Natural Gas Available, Sewer Connected
Vegetation: Grassed, Partially Wooded
Water: Public
Local Schools
High School: Eastside
Middle School: Veterans Memorial
Elementary School: Other
Listed By / Shown By
Listed By
Agency Name: RE/MAX Around Atlanta East
Agency Phone: 770-922-4222
Shown By
Agent Name: Tammy Mitchell
Agent Phone: (404) 538-1827
Agency Title: Crye-Leike Real Estate Services

Source: GAMLS
Estimate Your Payment
Estimated Payment
$ 1,135.61 per month $778.95 Principal & Interest $254.58 Property Tax $102.08 Homeowner's InsuranceChange Payment Information
Privacy Policy / DMCA Notice / ADA Accessibility


This site is hosted, designed and copyright
© 1994 - 2026 by
Delta Media Group, Inc. -- Patent Pending --
15 Kestrel Circle | MLS# 10828144
This single family home located at 15 Kestrel Circle, Covington, GA 30014 is currently listed for sale with an asking price of $350,000. This property was built in 2004 and has 4 bedrooms and 2 full and 1 partial baths. Kestrel Circle is located in the River Walk Farms subdivision. Search River Walk Farms real estate on tammymitchell.crye-leike.com today.