Tammy Mitchell

BEDS3
BATHS2 full
SQUARE FEET1,263
MLS#10827585
STATUSNew
PROPERTY TYPEResidential - Single Family
SUBDIVISIONStanfield West
NEIGHBORHOODWilliamson
Property Description
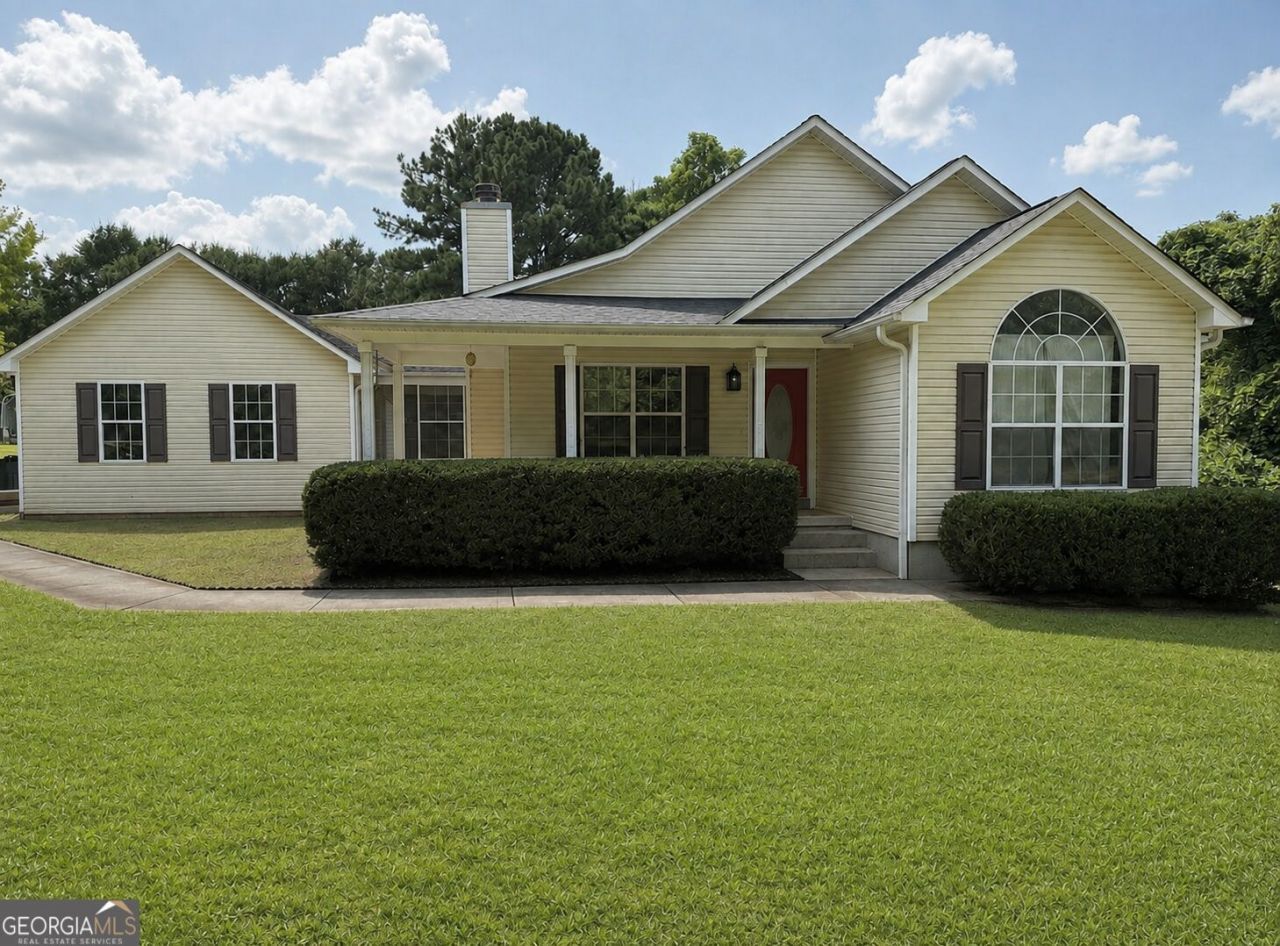
Love at first sight! This one won't last long! Welcome home to this absolutely gorgeous home situated on a spacious 1.41 acre lot in an established Williamson community. Step inside to a warm and inviting living room featuring a beautiful stone fireplace and an open layout that flows seamlessly into the dining area and renovated kitchen. The kitchen is complete with granite countertops, stainless steel appliances, ample cabinetry, and a pantry, making it as functional as it is beautiful. The desirable split-bedroom floor plan offers three generously sized bedrooms. The spacious primary suite features a walk-in closet, garden tub/shower combination, and dual vanities, while the two secondary bedrooms share a conveniently located full bath. Outside, enjoy the relaxing screened back porch, deck, covered front porch, and detached two car side entry garage, all surrounded by the privacy and space of 1.41 acres. Major improvements add even more value with a brand new HVAC system! Beautifully updated and offering the perfect combination of space, comfort, and country living. This Williamson home is one you don't want to miss! This home is Agent Owned and is still occupied. Occupant's belongings have been edited out of the home photos.
Property Features
Property Type: Residential - Single Family
Basement: Crawl Space
Cooling: Central Air
Fireplaces: 1
Heating: Central
Home Style: Contemporary, Ranch
Lot Size: 1.40 Acres
Roof Type: Composition
Stories: 1.0
Taxes: $3,383
Year Built: 2000
Feature Descriptions
Appliances: Cooktop, Dishwasher, Ice Maker, Microwave, Range, Refrigerator
Days on Site: 1
Dining Room: Dining Rm/Living Rm Combo
Exterior: Aluminum Siding, Vinyl Siding
Fireplace Type: Family Room, Living Room
Flooring: Carpet, Laminate
Interior: Double Vanity, High Ceilings, Master On Main Level, Soaking Tub, Split Bedroom Plan, Tray Ceiling(s), Vaulted Ceiling(s), Walk-In Closet(s)
Kitchen: Pantry
Parking Notes: Guest, Garage, Attached, RV Access/Parking, Boat
Security Features: Smoke Detector(s)
Sewer: Septic Tank
Structures: Garage(s)
Topography: Private
Utilities: Cable Available, Electricity Available, High Speed Internet, Phone Available, Sewer Available, Underground Utilities, Water Available
Water: Public
Window Features: Bay Window(s)
Local Schools
High School: Griffin
Middle School: Carver Road
Elementary School: Cowan Road
Listed By / Shown By
Listed By
Agency Name: Randolph-Williams
Agency Phone: 770-632-4000
Shown By
Agent Name: Tammy Mitchell
Agent Phone: (404) 538-1827
Agency Title: Crye-Leike Real Estate Services

Source: GAMLS
Estimate Your Payment
Estimated Payment
$ 974.16 per month $612.03 Principal & Interest $281.92 Property Tax $80.21 Homeowner's InsuranceChange Payment Information
Privacy Policy / DMCA Notice / ADA Accessibility


This site is hosted, designed and copyright
© 1994 - 2026 by
Delta Media Group, Inc. -- Patent Pending --
147 Wilder Way | MLS# 10827585
This single family home located at 147 Wilder Way, Williamson, GA 30292 is currently listed for sale with an asking price of $275,000. This property was built in 2000 and has 3 bedrooms and 2 full baths with 1263 sq. ft. Wilder Way is located in the Stanfield West subdivision. Search Stanfield West real estate on tammymitchell.crye-leike.com today.