Tammy Mitchell

BEDS4
BATHS3 full
SQUARE FEET3,206
MLS#10827124
STATUSNew
PROPERTY TYPEResidential - Single Family
SUBDIVISIONCentral Heights
NEIGHBORHOODCarrollton
Property Description
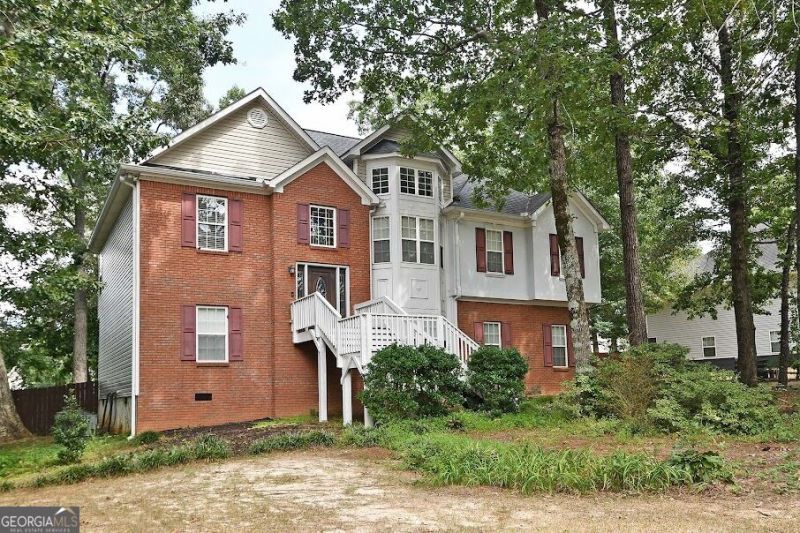
Welcome to 143 Burchfield Run, a spacious Split-Level home in the desirable Central Heights Community, conveniently located in the Central School District. This well-designed 4-bedroom, 3-full-bath home offers a functional split bedroom floor plan with plenty of space for everyday living and entertainment. The main level features a formal dining room, breakfast area, two additional bedrooms, and a private primary suite. The finished basement adds more versatility with a bedroom, Bonus room, and laundry room, perfect for a guest suite, home office, or a recreation space. Outdoor living from the back deck overlooks the fenced backyard, offering a great space for relaxing, entertaining, or enjoying time with family and pets. The home also features convenient side-entry garage access. With its flexible floor plan, finished basement, fenced backyard, and desirable Central School District, this home offers space, comfort, and versatility in a great location.
Property Features
Property Type: Residential - Single Family
Basement: Yes
Basement: Bath Finished, Finished, Full, Interior Entry
Cooling: Ceiling Fan(s), Central Air, Electric
Fenced: Yes
Fireplaces: 1
Garage: 2 car attached
Heating: Central, Electric, Hot Water
Home Style: Brick Front
Lot Size: 0.49 Acres
Roof Type: Composition
Taxes: $0
Year Built: 2002
Feature Descriptions
Additional Rooms: Bonus Room, Den, Game Room, Laundry
Amenities: Pool
Appliances: Dishwasher, Dryer, Microwave, Range
Dining Room: Separate Room
Exterior: Vinyl Siding
Fencing: Back Yard, Fenced, Wood
Fireplace Type: Living Room
Flooring: Carpet, Hardwood
Interior: Split Bedroom Plan, Split Foyer, Tray Ceiling(s), Walk-In Closet(s)
Kitchen: Breakfast Area, Pantry
Parking Notes: Garage, Attached, Basement, Garage Door Opener
Security: yes
Security Features: Security System, Smoke Detector(s)
Sewer: Septic Tank
Swimming Pool: Yes
Topography: Private
Utilities: Cable Available, Electricity Available, High Speed Internet, Phone Available, Water Available
Water: Public
Local Schools
High School: Central
Middle School: Central
Elementary School: Central
Listed By / Shown By
Listed By
Agency Name: Century 21 Novus Realty
Agency Phone: 678-664-1400
Shown By
Agent Name: Tammy Mitchell
Agent Phone: (404) 538-1827
Agency Title: Crye-Leike Real Estate Services

Source: GAMLS
Estimate Your Payment
Estimated Payment
$ 1,069.82 per month $945.87 Principal & Interest $0.00 Property Tax (data not provided by mls) $123.96 Homeowner's InsuranceChange Payment Information
Privacy Policy / DMCA Notice / ADA Accessibility


This site is hosted, designed and copyright
© 1994 - 2026 by
Delta Media Group, Inc. -- Patent Pending --
143 Burchfield Run | MLS# 10827124
This single family home located at 143 Burchfield Run, Carrollton, GA 30116 is currently listed for sale with an asking price of $425,000. This property was built in 2002 and has 4 bedrooms and 3 full baths with 3206 sq. ft. Burchfield Run is located in the Central Heights subdivision. Search Central Heights real estate on tammymitchell.crye-leike.com today.