Tammy Mitchell

BEDS3
BATHS2 full 1 partial
SQUARE FEET2,074
MLS#10792166
STATUSUnder Contract
PROPERTY TYPEResidential - Single Family
SUBDIVISIONFAIRMONT
NEIGHBORHOODAlpharetta
Property Description
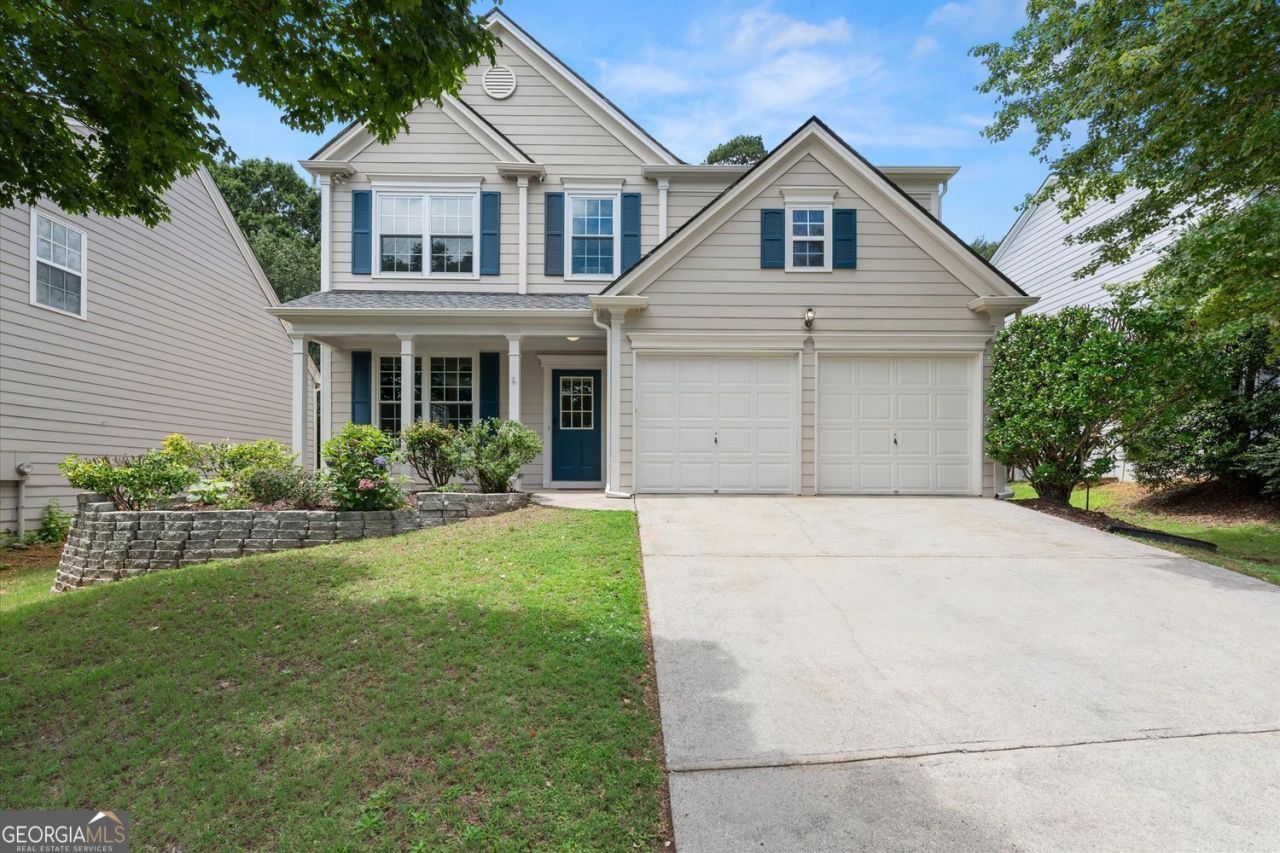
Fairmont | 3BR/2.5BA | 2,074 sq ft | Updated kitchen | Two-story family room | Covered patio with outdoor bar | Wooded backyard Set in Fairmont, this 3 bedroom, 2.5 bath home offers 2,074 sq ft with polished updates, outdoor living, and a tree-lined backyard setting near Alpharetta's top lifestyle destinations. The updated kitchen features granite counters, white cabinetry, stainless steel appliances, a gas stove, and LVP/tile flooring with an open connection to the living room. The owner's suite is large and airy and features a four-piece en-suite bathroom. At 13624 Weycroft Circle, the two-story family room brings volume, natural light, and an inviting flow for everyday living and entertaining. Step outside to a covered patio with an outdoor bar area overlooking a large, level yard backed by woods. Fairmont offers pool, tennis, and playground amenities within the neighborhood. The location places you a few miles from Downtown Alpharetta, Alpha Loop, Avalon, Halcyon, Big Creek Greenway, and Cumming City Center. With updated kitchen finishes, newer windows and roof, a wooded rear backdrop, and strong access to shopping, dining, trails, and recreation, this Alpharetta-area home blends comfort, style, and convenience.
Property Features
Property Type: Residential - Single Family
Basement: None
Cooling: Central Air
Fenced: Yes
Fireplaces: 1
Garage: 2
Heating: Forced Air
Home Style: Traditional
Lot Size: 0.17 Acres
Roof Type: Composition
Stories: 2.0
Taxes: $2,772
Year Built: 1999
Feature Descriptions
Additional Rooms: Family Room, Laundry
Amenities: Playground, Pool, Tennis Court(s)
Appliances: Dishwasher, Disposal, Microwave
Days on Site: 16
Exterior: Concrete
Fencing: Fenced, Back Yard, Privacy
Fireplace Type: Family Room, Gas Log
Flooring: Carpet
Foundation: Slab
Interior: Double Vanity, Tray Ceiling(s), Vaulted Ceiling(s), Walk-In Closet(s)
Kitchen: Kitchen Island, Breakfast Room
Parking Notes: Garage
Security: yes
Security Features: Fire Sprinkler System, Smoke Detector(s), Security System
Sewer: Public Sewer
Swimming Pool: Yes
Topography: Level, Private
Utilities: Cable Available, Electricity Available, Natural Gas Available, Phone Available, Sewer Available, Water Available
Water: Public
Local Schools
High School: Cambridge
Middle School: Hopewell
Elementary School: Cogburn Woods
Listed By / Shown By
Listed By
Agency Name: BHHS Georgia Properties
Agency Phone: 770-475-0505
Shown By
Agent Name: Tammy Mitchell
Agent Phone: (404) 538-1827
Agency Title: Crye-Leike Real Estate Services

Source: GAMLS
Estimate Your Payment
Estimated Payment
$ 1,565.13 per month $1,179.55 Principal & Interest $231.00 Property Tax $154.58 Homeowner's InsuranceChange Payment Information
Privacy Policy / DMCA Notice / ADA Accessibility


This site is hosted, designed and copyright
© 1994 - 2026 by
Delta Media Group, Inc. -- Patent Pending --
13624 Weycroft Circle | MLS# 10792166
This single family home located at 13624 Weycroft Circle, Alpharetta, GA 30004 is currently listed for sale with an asking price of $530,000. This property was built in 1999 and has 3 bedrooms and 2 full and 1 partial baths with 2074 sq. ft. Weycroft Circle is located in the FAIRMONT subdivision. Search FAIRMONT real estate on tammymitchell.crye-leike.com today.