Tammy Mitchell

BEDS4
BATHS3 full 1 partial
SQUARE FEET2,379
MLS#10829307
STATUSNew
PROPERTY TYPEResidential - Townhouse
SUBDIVISIONAtley
NEIGHBORHOODAlpharetta
Property Description
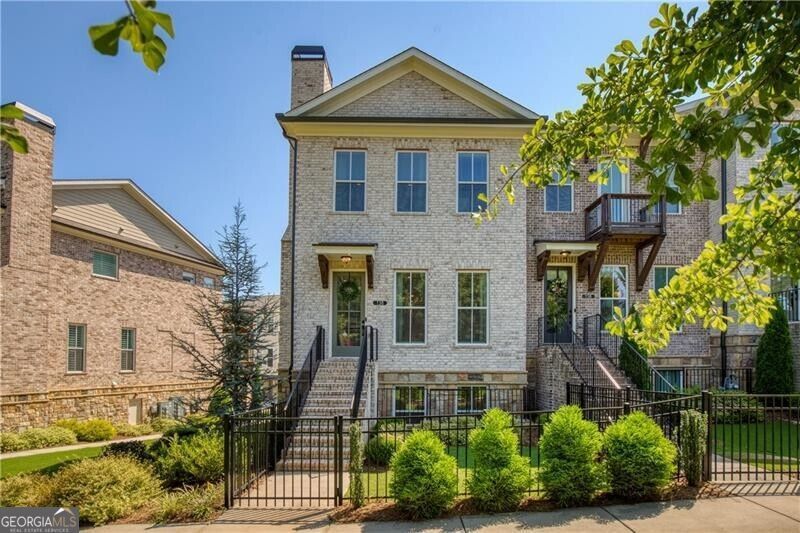
Experience the best of Downtown Alpharetta living at 136 Everley Walk, an end-unit, 4-bedroom, 3.5-bath townhome by The Providence Group offering the rare combination of a private courtyard, multiple outdoor living spaces, and direct access to the Alpha Loop. Ideally located in Atley just moments from Downtown Alpharetta, Avalon, The Maxwell, and GA-400, this thoughtfully designed home makes it easy to enjoy North Atlanta's most vibrant destinations while embracing a low-maintenance, lock-and-leave lifestyle. Step through the front gate into a charming, fenced courtyard with turf-an inviting extension of the home and a rare find in townhome living. Inside, the open-concept main level is filled with abundant natural light, while 10-foot ceilings, hardwood floors, and a neutral interior create a bright, sophisticated backdrop. The fireside living room is accented by a shiplap fireplace and a beamed mantel and flows seamlessly into the dining area and beautifully appointed kitchen. Designed for both everyday living and entertaining, the kitchen features ceiling-height cabinetry, Cambria quartz countertops, a herringbone subway tile backsplash, walk-in pantry, and stainless-steel appliances, including a counter-depth French-door refrigerator, 36-inch gas cooktop, and vent hood. Tucked away at the rear of the home, a light-filled sunroom offers flexible space for a home office or cozy sitting area. Just beyond, a covered deck with under-decking and a ceiling fan is an inviting place to enjoy morning coffee, dinner outdoors, or a relaxed evening at home. An elegant powder room and separate laundry room with upper cabinetry (nearly new washer/dryer included) complete the main level. Upstairs, the spacious primary suite feels like a true retreat with a tray ceiling and two oversized walk-in closets. The spa-inspired bath features dual vanities and an impressive wet-room shower with dual shower heads and a handheld sprayer. Two additional bedrooms share a full bath, and access to a second deck adds yet another outdoor living space-ideal for guests, a roommate arrangement, or quiet moments under the stars. The lower level adds even more versatility with a fourth bedroom or flex space, full bath, and generous storage closet, creating excellent options for a private guest suite, fitness room, or media space. Additional features include a two-car garage plus driveway parking, designer accent walls, a tankless water heater, and a Phoenix security system with exterior doorbell and cameras. Life at Atley extends well beyond your front door. Community amenities include a resort-style pool, neighborhood garden, dog park, and direct access to the Alpha Loop, connecting you to the restaurants, boutiques, entertainment, and year-round events of Downtown Alpharetta and nearby destinations including Avalon and The Maxwell. With its end-unit setting, flexible floor plan, private courtyard, multiple outdoor spaces, and exceptional location, 136 Everley Walk offers the lifestyle you've been searching for.
Property Features
Property Type: Residential - Townhouse
Basement: None
Cooling: Ceiling Fan(s), Central Air
Fenced: Yes
Fireplaces: 1
Heating: Central
Lot Size: 0.08 Acres
Roof Type: Composition
Stories: 3.0
Taxes: $8,906
Year Built: 2022
Feature Descriptions
Additional Rooms: Bonus Room, Foyer
Amenities: Gated, Pool, Street Lights, Walk To Schools, Near Shopping
Appliances: Dishwasher, Disposal, Double Oven, Dryer, Microwave, Refrigerator, Tankless Water Heater
Exterior: Brick
Fencing: Fenced, Front Yard
Fireplace Type: Gas Log, Gas Starter
Flooring: Hardwood, Tile
Foundation: Slab
Interior: Split Bedroom Plan, Walk-In Closet(s)
Kitchen: Breakfast Area, Breakfast Bar, Kitchen Island, Pantry, Walk-in Pantry
Parking Notes: Garage, Garage Door Opener
Security Features: Gated Community, Smoke Detector(s)
Sewer: Public Sewer
Swimming Pool: Yes
Utilities: Cable Available, Electricity Available, Natural Gas Available, Phone Available, Sewer Available, Underground Utilities, Water Available
Water: Public
Window Features: Double Pane Windows
Local Schools
High School: Milton
Middle School: Northwestern
Elementary School: Manning Oaks
Listed By / Shown By
Listed By
Agency Name: Ansley RE|Christie's Int'l RE
Agency Phone: 770-284-9900
Shown By
Agent Name: Tammy Mitchell
Agent Phone: (404) 538-1827
Agency Title: Crye-Leike Real Estate Services

Source: GAMLS
Estimate Your Payment
Estimated Payment
$ 2,881.81 per month $1,891.73 Principal & Interest $742.17 Property Tax $247.92 Homeowner's InsuranceChange Payment Information
Privacy Policy / DMCA Notice / ADA Accessibility


This site is hosted, designed and copyright
© 1994 - 2026 by
Delta Media Group, Inc. -- Patent Pending --
136 Everley Walk | MLS# 10829307
This townhouse located at 136 Everley Walk, Alpharetta, GA 30009 is currently listed for sale with an asking price of $850,000. This property was built in 2022 and has 4 bedrooms and 3 full and 1 partial baths with 2379 sq. ft. Everley Walk is located in the Atley subdivision. Search Atley real estate on tammymitchell.crye-leike.com today.