Tammy Mitchell

BEDS4
BATHS2 full 1 partial
SQUARE FEET2,500
MLS#10872954
STATUSNew
PROPERTY TYPEResidential - Single Family
SUBDIVISIONAustin Storey Farms
NEIGHBORHOODNewnan
Property Description
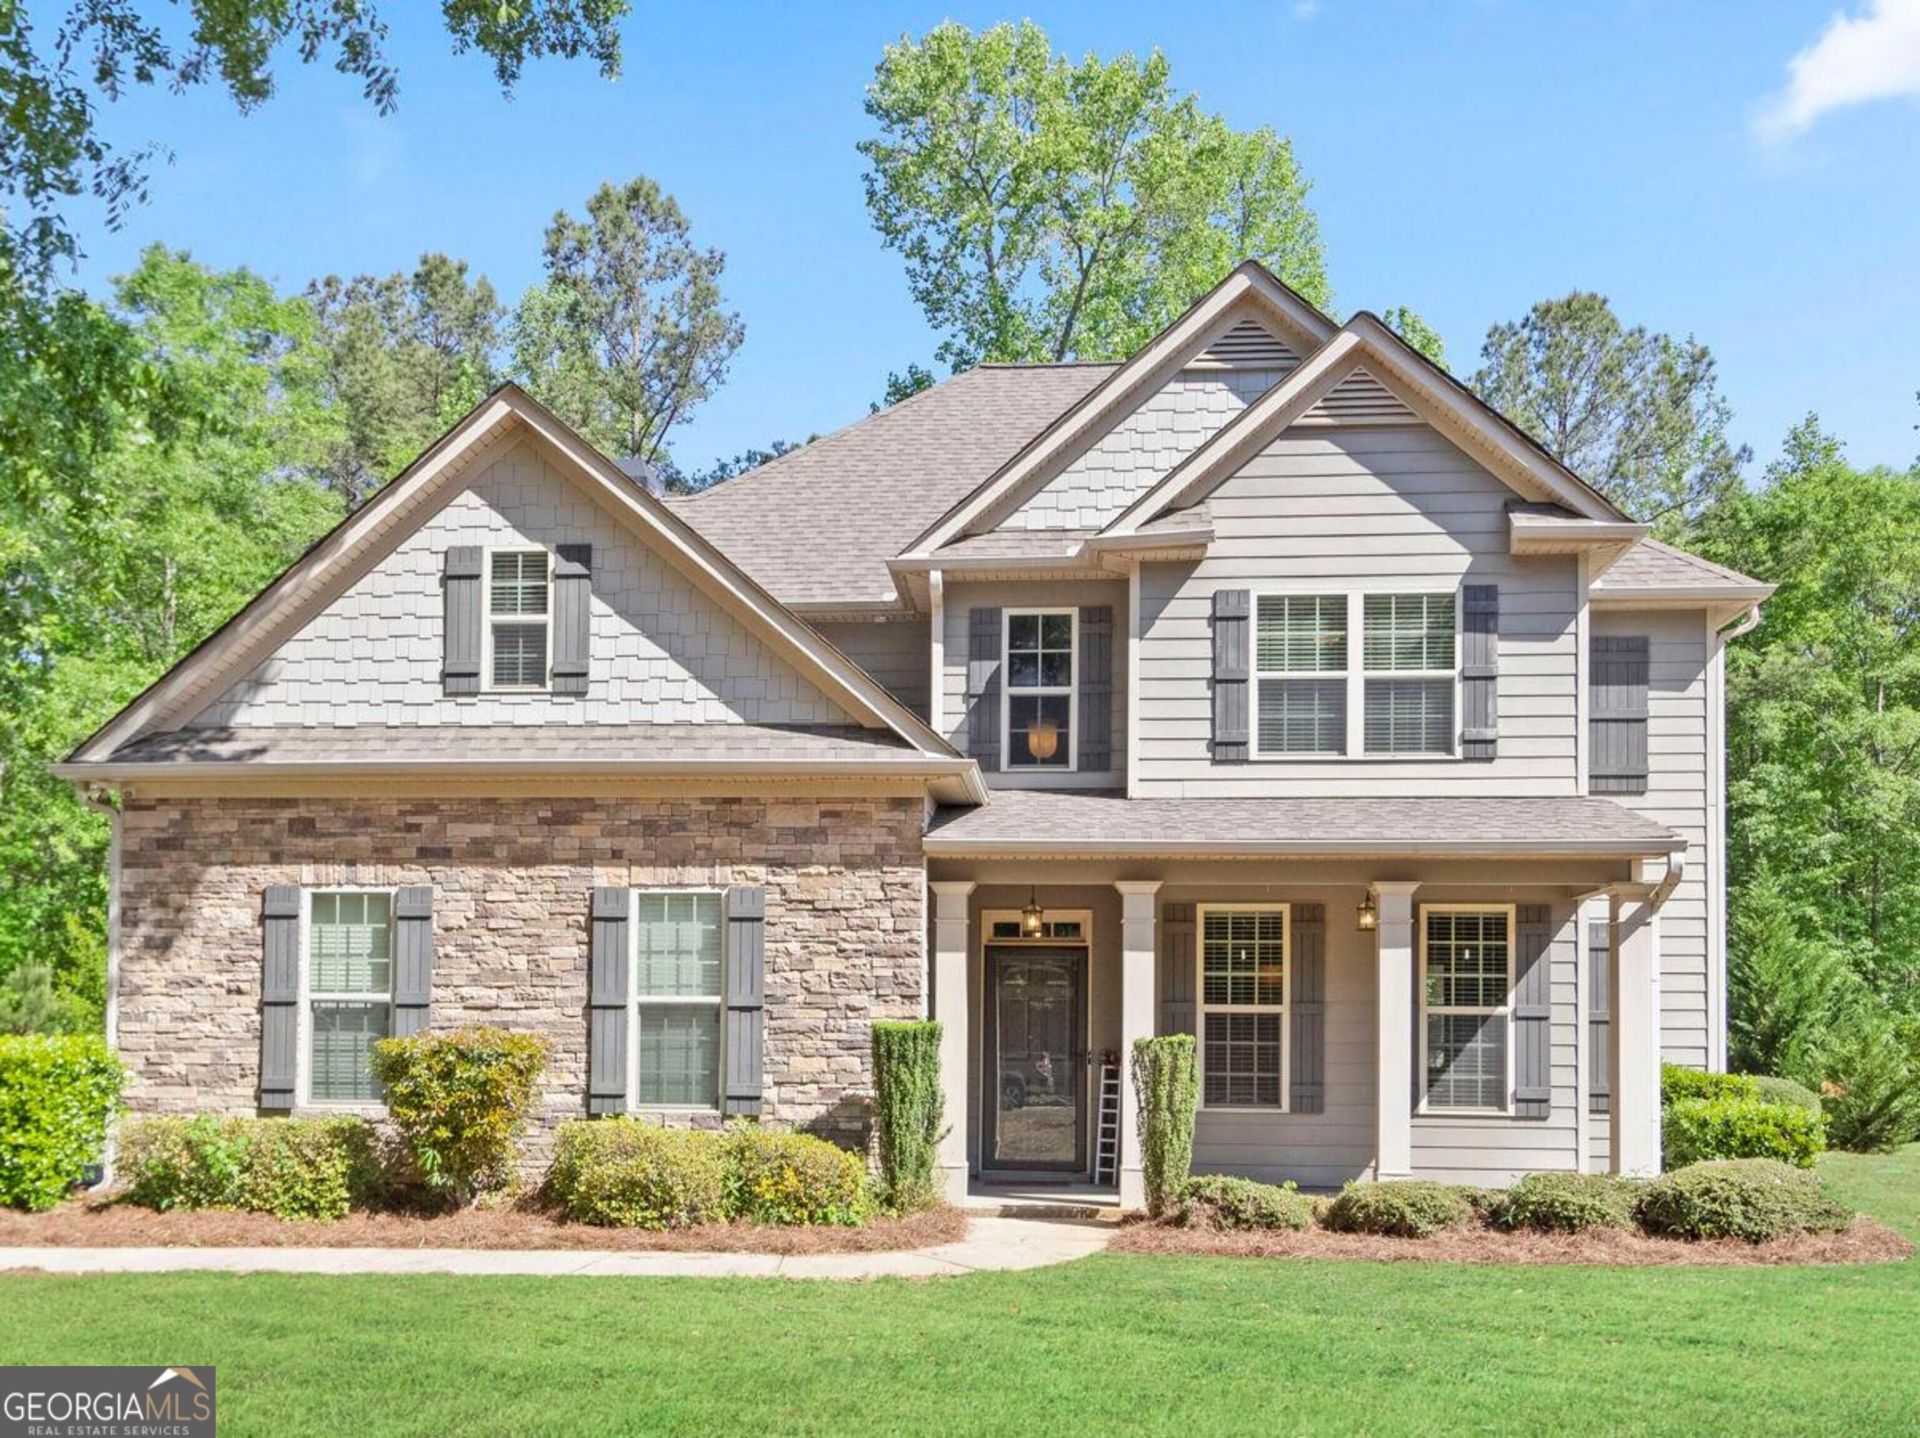
Room to breathe on 2.2 acres in Austin Storey Farms. This 2015 Craftsman sits on a private lot with mature trees on one side and landscaping on the other, plus covered porches front and back. Inside, a two-story foyer opens to hardwoods throughout the main level and a family room with a fireplace. The kitchen has an island, a breakfast area, and more cabinet and counter space than you'll know what to do with, along with a huge walk-in pantry and two more pantries. There's also a separate dining room and a half bath on the main. All four bedrooms are upstairs, along with the laundry. The primary suite has a tray ceiling, walk-in closet, double vanity, soaking tub and separate shower. Attached garage enters at kitchen level. Community pool with playground and pavilion.
Property Features
Property Type: Residential - Single Family
Basement: None
Cooling: Electric
Fireplaces: 1
Heating: Electric
Home Style: Craftsman
Lot Size: 2.20 Acres
Roof Type: Composition
Stories: 2.0
Taxes: $3,027
Year Built: 2015
Feature Descriptions
Additional Rooms: Laundry, Family Room
Amenities: Pool, Street Lights
Appliances: Dishwasher, Electric Water Heater, Microwave, Range, Stainless Steel Appliance(s)
Dining Room: Separate Room
Exterior: Concrete, Stone
Fireplace Type: Family Room
Flooring: Hardwood, Tile, Carpet
Foundation: Slab
Interior: Tray Ceiling(s), Double Vanity, Entrance Foyer, Soaking Tub, Separate Shower, Walk-In Closet(s)
Kitchen: Breakfast Area, Kitchen Island, Pantry, Solid Surface Counters, Walk-in Pantry
Parking Notes: Garage, Attached, Kitchen Level, Garage Door Opener, Side/Rear Entrance
Sewer: Septic Tank
Swimming Pool: Yes
Topography: Private
Utilities: Underground Utilities, Cable Available, High Speed Internet
Water: Public
Window Features: Double Pane Windows
Local Schools
High School: Newnan
Middle School: Evans
Elementary School: Western
Listed By / Shown By
Listed By
Agency Name: Evergreen Turnkey Solutions
Agency Phone: 770-215-7533
Shown By
Agent Name: Tammy Mitchell
Agent Phone: (404) 538-1827
Agency Title: Crye-Leike Real Estate Services

Source: GAMLS
Estimate Your Payment
Estimated Payment
$ 1,485.69 per month $1,090.53 Principal & Interest $252.25 Property Tax $142.92 Homeowner's InsuranceChange Payment Information
Privacy Policy / DMCA Notice / ADA Accessibility


This site is hosted, designed and copyright
© 1994 - 2026 by
Delta Media Group, Inc. -- Patent Pending --
127 Austin Storey Circle | MLS# 10872954
This single family home located at 127 Austin Storey Circle, Newnan, GA 30263 is currently listed for sale with an asking price of $490,000. This property was built in 2015 and has 4 bedrooms and 2 full and 1 partial baths with 2500 sq. ft. Austin Storey Circle is located in the Austin Storey Farms subdivision. Search Austin Storey Farms real estate on tammymitchell.crye-leike.com today.