Tammy Mitchell

BEDS2
BATHS1 full
MLS#10878016
STATUSNew
PROPERTY TYPEResidential - Single Family
NEIGHBORHOODMonroe
Property Description
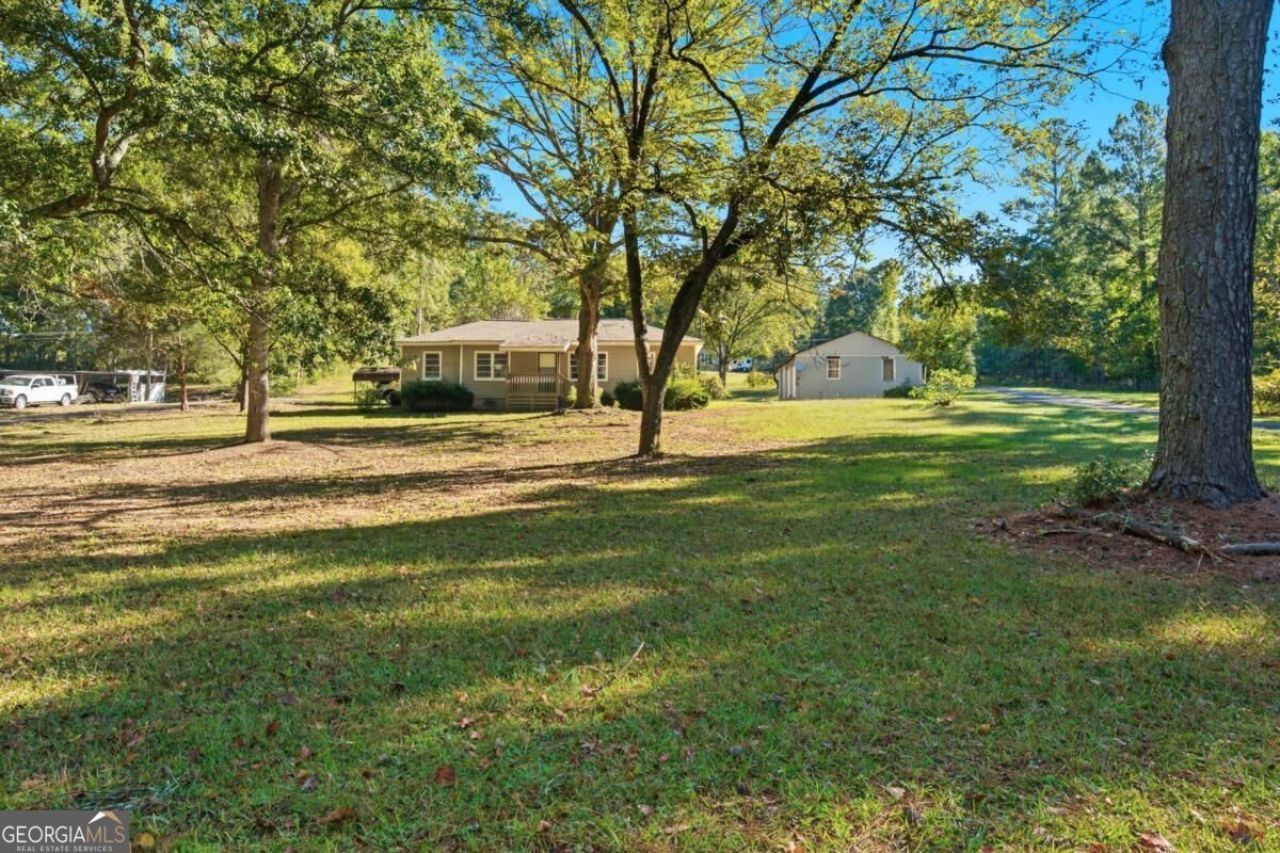
Welcome to 1141 Stewart Road! Situated on 1.03 acres, this charming 2-bedroom, 1-bathroom home offers plenty of potential and room to make it your own. Inside, you'll find a bathroom featuring a beautifully tiled walk-in shower, along with hardwood floors believed to be hiding beneath the carpeting. The property also features a separate shop and 2 car garage, providing additional space for storage, hobbies, or projects. Several major improvements have been completed in recent years, including a new HVAC system (approximately 4 years old), roofs on both the home and shop (approximately 4 years old), and a complete septic system replacement within the last few years. The water heater is approximately 6 years old. The home is serviced by county water, with an existing well also located on the property. With over an acre of land, a separate shop, and several big-ticket improvements already completed, this property offers a great opportunity to add your personal touches and make it your own! Estate sale. Buyer to verify all information.
Property Features
Property Type: Residential - Single Family
Basement: None
Cooling: Ceiling Fan(s), Central Air
Garage: 3
Heating: Central
Home Style: Ranch
Lot Size: 1.03 Acres
Roof Type: Composition
Stories: 1.0
Taxes: $246
Year Built: 1954
Feature Descriptions
Additional Rooms: Laundry, Sun Room
Appliances: Dishwasher, Gas Water Heater, Range, Refrigerator
Days on Site: 2
Dining Room: Separate Room
Exterior: Vinyl Siding
Flooring: Carpet, Hardwood, Vinyl
Foundation: Pillar/Post/Pier
Interior: Master On Main Level, Other
Kitchen: Breakfast Area
Parking Notes: Garage, Carport, Detached
Security Features: Smoke Detector(s)
Sewer: Septic Tank
Structures: Garage(s), Workshop
Topography: Level, Open Lot
Utilities: Electricity Available, Water Available
Vegetation: Cleared
Water: Public
Window Features: Double Pane Windows
Local Schools
High School: Walnut Grove
Middle School: Youth
Elementary School: Youth
Listed By / Shown By
Listed By
Agency Name: Southern Classic Realtors
Agency Phone: 678-635-8877
Shown By
Agent Name: Tammy Mitchell
Agent Phone: (404) 538-1827
Agency Title: Crye-Leike Real Estate Services

Source: GAMLS
Estimate Your Payment
Estimated Payment
$ 700.15 per month $600.90 Principal & Interest $20.50 Property Tax $78.75 Homeowner's InsuranceChange Payment Information
Privacy Policy / DMCA Notice / ADA Accessibility


This site is hosted, designed and copyright
© 1994 - 2026 by
Delta Media Group, Inc. -- Patent Pending --
1141 Stewart Road | MLS# 10878016
This single family home located at 1141 Stewart Road, Monroe, GA 30655 is currently listed for sale with an asking price of $270,000. This property was built in 1954 and has 2 bedrooms and 1 full baths.Search Monroe real estate on tammymitchell.crye-leike.com today.