Tammy Mitchell

BEDS5
BATHS5 full 2 partial
SQUARE FEET4,003
MLS#10798866
STATUSNew
PROPERTY TYPEResidential - Single Family
SUBDIVISIONParks Mill Lndg
NEIGHBORHOODBuckhead
Property Description
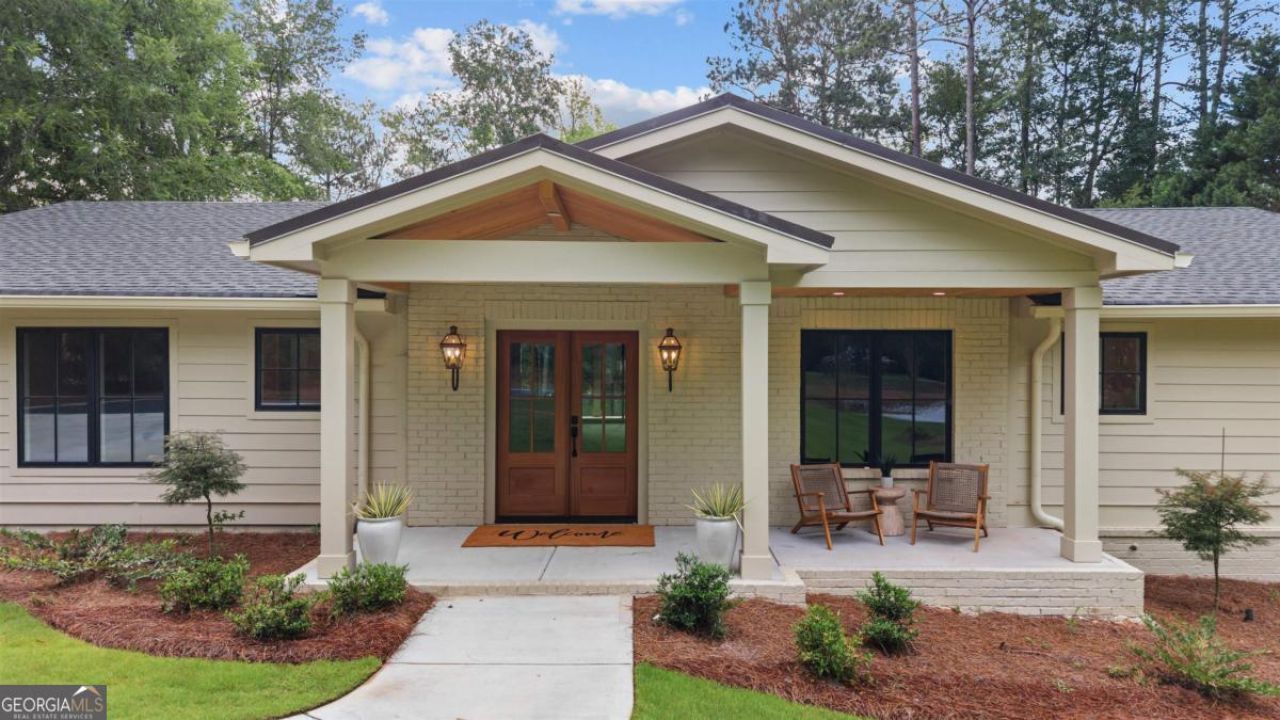
wonderful & rare 5 bedroom ensuite ranch on a lovely cove on LAKE OCONEE - completely gutted & remodeled, sitting in a peaceful, mature setting on a large, 1.33 acre lot with a brand new swimming pool. 190' of water frontage with 6' of water at the max dock. the bones & character of this charmer have been retained & enhanced - soaring tongue & groove ceilings, enormous back porch, incredible gathering great room with fireplace open to a gourmet kitchen with nothing but lake views & nature. sumptuous primary suite with second fireplace has it's on porch overlooking the lake. there is a oversized 2 car garage & a basement space for game room, bunks, etc with a half bath. this home is ideal for full time living, second home &/or investment for short term rental. this is a small, quiet, close knit community. see included document for remarkable quality builder specifics.
Property Features
Property Type: Residential - Single Family
Basement: Daylight
Cooling: Ceiling Fan(s), Central Air, Electric, Heat Pump
Fireplaces: 2
Garage: 2 car attached
Heating: Central, Heat Pump
Home Style: Ranch, Traditional
Lot Size: 1.33 Acres
Roof Type: Composition
Stories: 1.0
Taxes: $1
Year Built: 1982
Feature Descriptions
Additional Rooms: Den, Laundry
Amenities: Lake
Appliances: Dishwasher, Range, Refrigerator
Boat Slips: 1
Days on Site: 2
Exterior: Sprinkler System
Exterior: Wood Siding
Fireplace Type: Gas Log, Living Room, Master Bedroom
Flooring: Hardwood, Tile
Frontage: Lakefront, Waterfront
Interior: Beamed Ceilings, Double Vanity, High Ceilings, Master On Main Level, Separate Shower, Soaking Tub, Split Bedroom Plan, Walk-In Closet(s)
Kitchen: Kitchen Island, Pantry, Solid Surface Counters, Walk-in Pantry
Parking Notes: Garage, Attached
Pool Features: In Ground, Salt Water
Sewer: Septic Tank
Swimming Pool: Yes
Topography: Level
Utilities: High Speed Internet, Propane
Water: Public
Water: Lake, Private, Seawall, Swim Dock
Window Features: Skylight(s)
Local Schools
High School: Putnam
Middle School: Putnam County
Elementary School: Putnam
Listed By / Shown By
Listed By
Agency Name: Drake Realty Lake Area
Agency Phone: 706-705-4203
Shown By
Agent Name: Tammy Mitchell
Agent Phone: (404) 538-1827
Agency Title: Crye-Leike Real Estate Services

Source: GAMLS
Estimate Your Payment
Estimated Payment
$ 6,215.13 per month $5,494.92 Principal & Interest $0.08 Property Tax $720.13 Homeowner's InsuranceChange Payment Information
Privacy Policy / DMCA Notice / ADA Accessibility


This site is hosted, designed and copyright
© 1994 - 2026 by
Delta Media Group, Inc. -- Patent Pending --
114 Parks Mill Court | MLS# 10798866
This single family home located at 114 Parks Mill Court, Buckhead, GA 30625 is currently listed for sale with an asking price of $2,469,000. This property was built in 1982 and has 5 bedrooms and 5 full and 2 partial baths with 4003 sq. ft. Parks Mill Court is located in the Parks Mill Lndg subdivision. Search Parks Mill Lndg real estate on tammymitchell.crye-leike.com today.