Tammy Mitchell

BEDS6
BATHS6 full
SQUARE FEET5,875
MLS#10831652
STATUSNew
PROPERTY TYPEResidential - Single Family
SUBDIVISIONMadison Lakes
NEIGHBORHOODMadison
Property Description
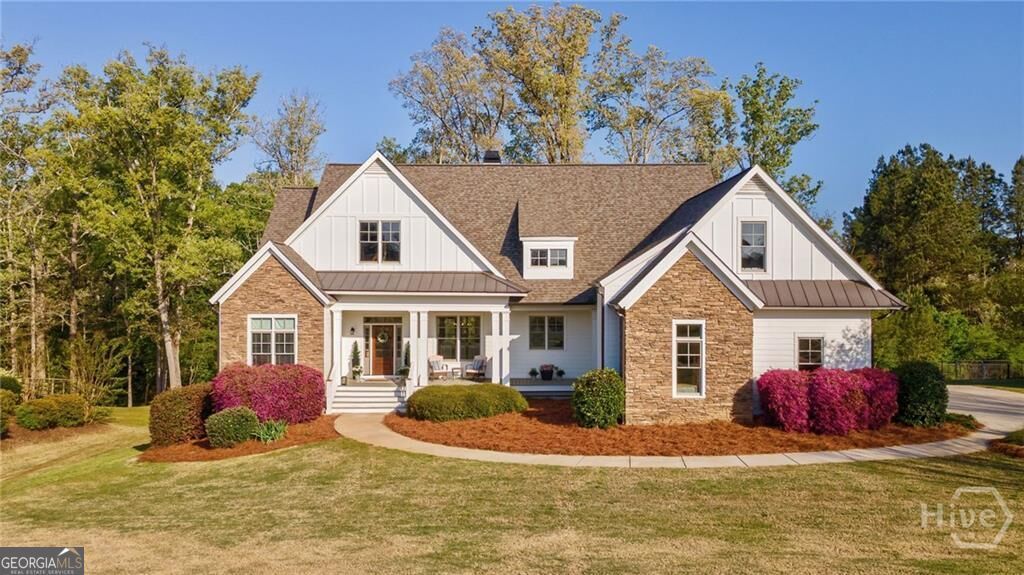
Welcome to your DREAM HOME! Conveniently located near I-20, shopping & dining, it is nestled within one of Morgan County's most sought-after GATED/SWIM/TENNIS/PLAYGROUND/CLUBHOUSE w/FITNESS CENTER communities, MADISON LAKES. This MOVE-IN READY stunning 6 BEDROOM & 6 BATH home with a FULL FINISHED BASEMENT offers the perfect blend of living space and comfort. Recent improvements include a NEW ROOF, NEW EXTERIOR PAINT & (2) NEWER HVAC SYSTEMS. The stone accents around the exterior add to the elegance of the home. The rocking chair front porch welcomes you! As you enter this RANCH w/BONUS and MASTER ON THE MAIN, you will experience soaring ceilings, hardwood flooring throughout main living area and tons of natural light flowing into the large dining area and family room, perfect for entertaining friends and family. The spacious family room also features a beautiful stone fireplace. The updated kitchen includes a WONDERFUL KEEPING ROOM with arched built-ins, as well as granite countertops, updated white cabinets, LARGE ISLAND, stainless appliances, custom vent hood, tiled backsplash and a spacious breakfast area overlooking the backyard. You will love the SPLIT BEDROOM plan with a nice master suite, including HIS & HERS closets and vanities, a large, tiled shower and separate tub. The secondary bedrooms are generously sized and include full updated baths. Also on the main level is an AT-HOME OFFICE and MUD ROOM/Laundry room which is off the kitchen. There is a 6th bedroom/BONUS which can be utilized in SO MANY WAYS including a CRAFT ROOM, PLAYROOM or ADDITIONAL HOME OFFICE! Where to begin with the FULL FINISHED BASEMENT?? This basement was designed with exceptional FLEXIBILITY! Current features include a multi-purpose REC ROOM, 2 ADDITIONAL BEDROOMS & 2 BATHS, Kitchen/Bar area and a complete gym, but could be utilized as a WORKSHOP or a storage area. The exterior of the home is wonderful with a screened porch w/fireplace offering a relaxing outdoor living area, ideal for quiet mornings, game days or evening entertaining. Also, an additional deck off the family room and two patios at the basement level, plenty of room for grilling and enjoyment. Don't miss the opportunity to make this exceptional property your own!
Property Features
Property Type: Residential - Single Family
Basement: Bath Finished, Daylight, Exterior Entry, Finished, Full, Interior Entry
Basement: Yes
Cooling: Central Air
Fireplaces: 1
Garage: 2 car attached
Heating: Central
Home Style: Craftsman
Lot Size: 0.54 Acres
Roof Type: Composition
Stories: 1.0
Taxes: $5,600
Year Built: 2013
Feature Descriptions
Additional Rooms: Bonus Room, Exercise Room, Family Room, Foyer, Game Room, Keeping Room, Laundry, Office, Other
Amenities: Clubhouse, Gated, Lake, Playground, Pool, Sidewalks, Tennis Court(s)
Appliances: Dishwasher, Disposal, Double Oven, Microwave, Range, Stainless Steel Appliance(s)
Days on Site: 2
Dining Room: Dining Rm/Living Rm Combo
Exterior: Stone, Wood Siding
Fireplace Type: Factory Built, Family Room, Wood Burning Stove
Flooring: Carpet, Hardwood, Laminate, Tile
Interior: Bookcases, Double Vanity, High Ceilings, In-Law Floorplan, Master On Main Level, Separate Shower, Split Bedroom Plan, Split Foyer, Tile Bath, Tray Ceiling(s), Entrance Foyer, Vaulted Ceiling(s), Walk-In Closet(s)
Kitchen: Breakfast Area, Breakfast Bar, Pantry, Solid Surface Counters
Parking Notes: Garage, Storage, Attached, Kitchen Level, Garage Door Opener, Side/Rear Entrance
Security Features: Gated Community
Sewer: Public Sewer
Swimming Pool: Yes
Utilities: Cable Available, Electricity Available, High Speed Internet, Water Available
Water: Public
Window Features: Double Pane Windows
Local Schools
High School: Morgan
Middle School: Morgan
Elementary School: Morgan
Listed By / Shown By
Listed By
Agency Name: Cottage Door Realty
Agency Phone: 706-389-0443
Shown By
Agent Name: Tammy Mitchell
Agent Phone: (404) 538-1827
Agency Title: Crye-Leike Real Estate Services

Source: GAMLS
Estimate Your Payment
Estimated Payment
$ 2,417.52 per month $1,724.81 Principal & Interest $466.67 Property Tax $226.04 Homeowner's InsuranceChange Payment Information
Privacy Policy / DMCA Notice / ADA Accessibility


This site is hosted, designed and copyright
© 1994 - 2026 by
Delta Media Group, Inc. -- Patent Pending --
1091 W Magnolia Loop | MLS# 10831652
This single family home located at 1091 W Magnolia Loop, Madison, GA 30650 is currently listed for sale with an asking price of $775,000. This property was built in 2013 and has 6 bedrooms and 6 full baths with 5875 sq. ft. W Magnolia Loop is located in the Madison Lakes subdivision. Search Madison Lakes real estate on tammymitchell.crye-leike.com today.