Tammy Mitchell

BEDS5
BATHS3 full
SQUARE FEET2,961
MLS#10868978
STATUSNew
PROPERTY TYPEResidential - Single Family
SUBDIVISIONBridgeport
NEIGHBORHOODHampton
Property Description
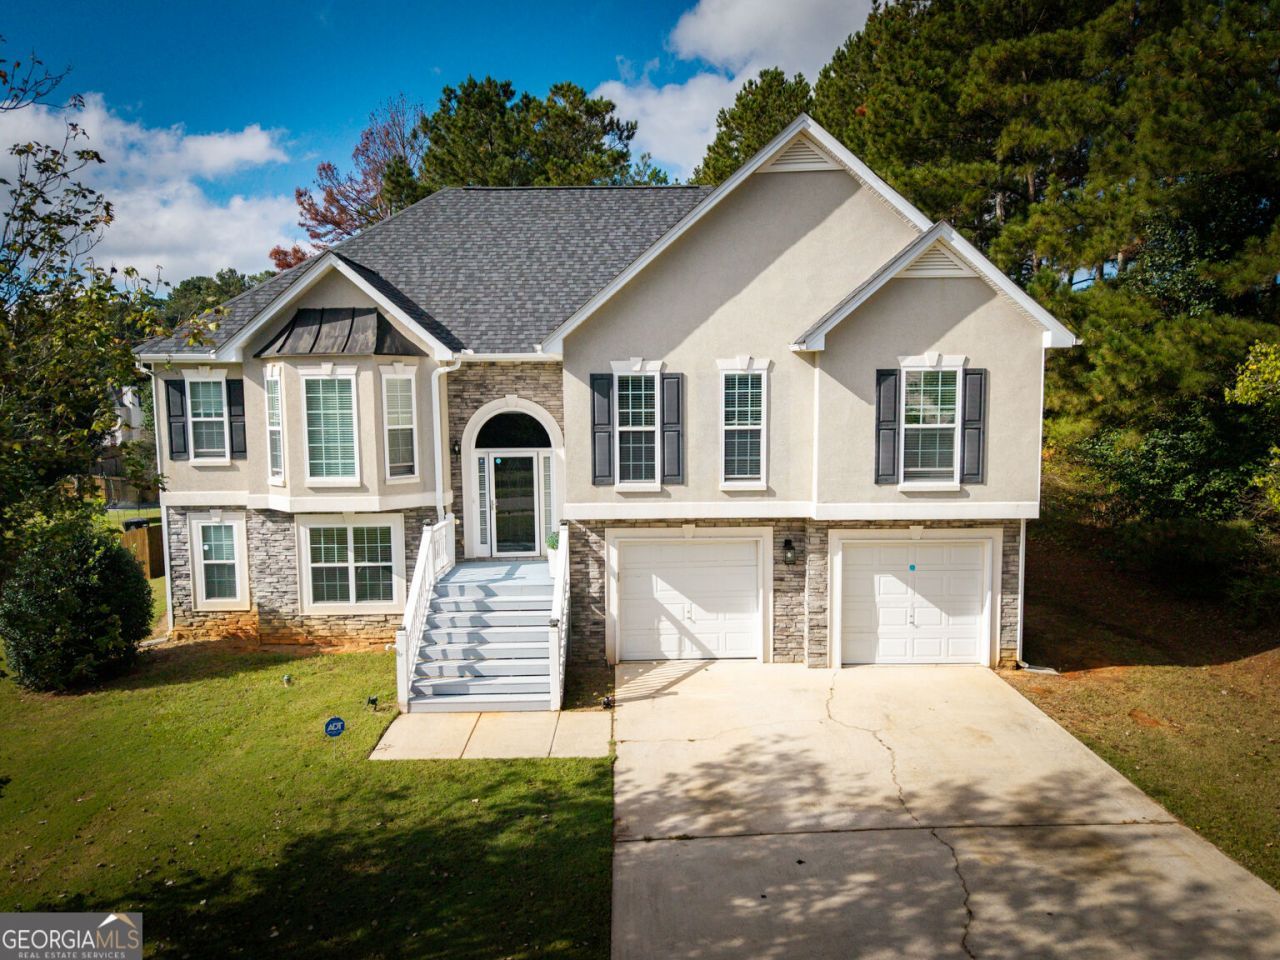
This beautiful two-story split-foyer home offers plenty of room to spread out and a flexible layout in a great location. The main level includes a separate dining room, a spacious family room with a gas-starter fireplace, and a well-equipped kitchen with a breakfast bar, breakfast nook, and pantry. From the breakfast area, step out onto a deck that overlooks a private backyard-perfect for relaxing or entertaining. The primary suite features a cozy sitting area, trey ceiling, abundant natural light, and a lovely en-suite with a soaking tub, separate shower, and walk-in closet. Two more bedrooms and a full bath complete the main level. Downstairs, you'll find two additional bedrooms, another full bath, a bonus room, and an unfinished space for storage or future projects. With a new roof in March 2026, fresh interior paint, and meticulous upkeep, this home is move-in ready. Residents enjoy access to a community pool, clubhouse, playground, and picnic area, all close to downtown Hampton, McDonough Square, and convenient interstate routes.
Property Features
Property Type: Residential - Single Family
Basement: Yes
Basement: Bath Finished, Daylight, Exterior Entry, Finished, Interior Entry
Cooling: Ceiling Fan(s), Central Air
Fireplaces: 1
Heating: Central, Natural Gas
Home Style: Traditional
Lot Size: 0.49 Acres
Roof Type: Composition
Stories: 2.0
Taxes: $5,568
Year Built: 2006
Feature Descriptions
Additional Rooms: Bonus Room, Exercise Room, Other
Amenities: Clubhouse, Playground, Pool, Sidewalks, Street Lights
Appliances: Dishwasher, Gas Water Heater, Microwave, Range, Refrigerator, Stainless Steel Appliance(s)
Days on Site: 2
Dining Room: Separate Room
Exterior: Brick, Stone, Stucco, Wood Siding
Fireplace Type: Gas Log, Gas Starter
Flooring: Carpet, Tile
Interior: Double Vanity, Separate Shower, Soaking Tub, Split Foyer, Tray Ceiling(s), Vaulted Ceiling(s), Walk-In Closet(s)
Kitchen: Breakfast Area, Breakfast Bar, Breakfast Room, Pantry, Solid Surface Counters
Parking Notes: Garage, Attached, Garage Door Opener
Sewer: Public Sewer
Swimming Pool: Yes
Topography: Level, Private
Utilities: Cable Available, Electricity Available, High Speed Internet
Water: Public
Local Schools
High School: Hampton
Middle School: Hampton
Elementary School: Other
Listed By / Shown By
Listed By
Agency Name: Coldwell Banker Bullard Realty
Agency Phone: 770-914-9250
Shown By
Agent Name: Tammy Mitchell
Agent Phone: (404) 538-1827
Agency Title: Crye-Leike Real Estate Services

Source: GAMLS
Estimate Your Payment
Estimated Payment
$ 1,369.95 per month $800.98 Principal & Interest $464.00 Property Tax $104.97 Homeowner's InsuranceChange Payment Information
Privacy Policy / DMCA Notice / ADA Accessibility


This site is hosted, designed and copyright
© 1994 - 2026 by
Delta Media Group, Inc. -- Patent Pending --
101 Bridgemill Drive | MLS# 10868978
This single family home located at 101 Bridgemill Drive, Hampton, GA 30228 is currently listed for sale with an asking price of $359,900. This property was built in 2006 and has 5 bedrooms and 3 full baths with 2961 sq. ft. Bridgemill Drive is located in the Bridgeport subdivision. Search Bridgeport real estate on tammymitchell.crye-leike.com today.