Tammy Mitchell

BEDS3
BATHS2 full 1 partial
SQUARE FEET3,130
MLS#10795048
STATUSNew
PROPERTY TYPEResidential - Single Family
SUBDIVISIONRebecca Lakes III
NEIGHBORHOODFayetteville
Property Description
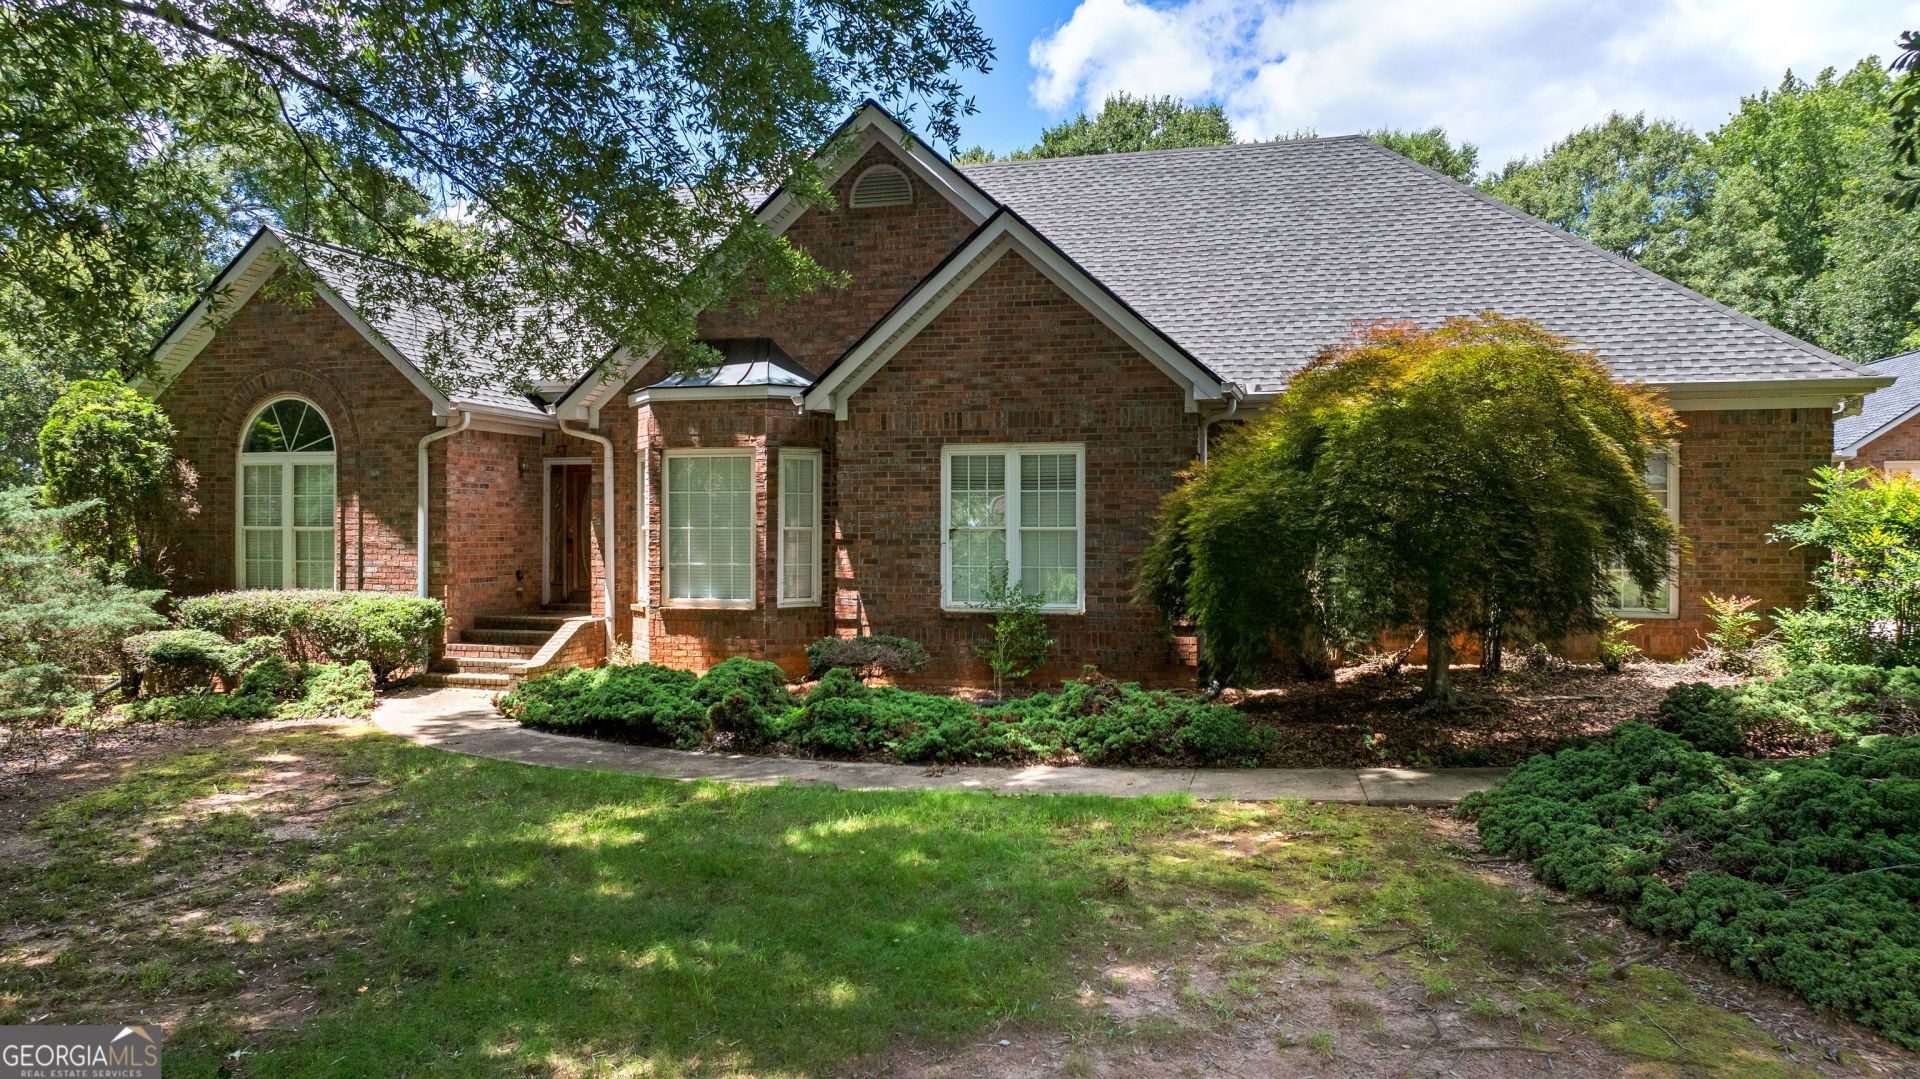
Want to buy with confidence? Potential OOZING from this four-side brick ranch on a full basement with a BRAND NEW ROOF on the home and detached garage! The detached garage space is approx. 26X21 and is attached to a two-story RV garage measuring at approx. 26X14, providing excellent storage or workshop options. A full basement is ready for expansion (a roughed in bathroom and some heated and cooled spaces make up a portion of the basement area). The main floor of the home has large bedrooms and a split bedroom plan. With a family room and a four seasons room, there are two options of gathering spaces indoors. The Rebecca Lakes communities offer lakes, pool and tennis courts, and is a quick drive to sought-after Sara Harp Minter Elementary, Whitewater Middle, and Whitewater High Schools.
Property Features
Property Type: Residential - Single Family
Basement: Yes
Basement: Bath/Stubbed, Exterior Entry, Interior Entry, Unfinished
Cooling: Central Air, Electric
Fireplaces: 1
Garage: 6 car attached
Heating: Central
Home Style: Brick 4 Side
Lot Size: 1.09 Acres
Roof Type: Composition
Stories: 2.0
Taxes: $1,819
Year Built: 1995
Feature Descriptions
Additional Rooms: Family Room, Foyer, Laundry, Sun Room
Amenities: Clubhouse, Playground, Pool, Tennis Court(s)
Appliances: Dishwasher, Microwave, Range, Refrigerator
Days on Site: 9
Dining Room: Separate Room
Exterior: Brick
Fireplace Type: Family Room
Flooring: Carpet, Other
Foundation: Slab
Interior: Double Vanity, High Ceilings, Master On Main Level, Separate Shower, Soaking Tub, Walk-In Closet(s)
Kitchen: Breakfast Area
Parking Notes: Garage, Storage, Attached, Detached, Parking Pad, Kitchen Level, Garage Door Opener, Side/Rear Entrance
Sewer: Septic Tank
Structures: Garage(s), Second Garage
Swimming Pool: Yes
Topography: Private, Sloped
Utilities: Electricity Available, High Speed Internet, Natural Gas Available
Vegetation: Partially Wooded
Water: Public
Local Schools
High School: Whitewater
Middle School: Whitewater
Elementary School: Minter
Listed By / Shown By
Listed By
Agency Name: BHHS Georgia Properties
Agency Phone: 770-719-9400
Shown By
Agent Name: Tammy Mitchell
Agent Phone: (404) 538-1827
Agency Title: Crye-Leike Real Estate Services

Source: GAMLS
Estimate Your Payment
Estimated Payment
$ 1,536.06 per month $1,224.06 Principal & Interest $151.58 Property Tax $160.42 Homeowner's InsuranceChange Payment Information
Privacy Policy / DMCA Notice / ADA Accessibility


This site is hosted, designed and copyright
© 1994 - 2026 by
Delta Media Group, Inc. -- Patent Pending --
100 Moonview Place | MLS# 10795048
This single family home located at 100 Moonview Place, Fayetteville, GA 30215 is currently listed for sale with an asking price of $550,000. This property was built in 1995 and has 3 bedrooms and 2 full and 1 partial baths with 3130 sq. ft. Moonview Place is located in the Rebecca Lakes III subdivision. Search Rebecca Lakes III real estate on tammymitchell.crye-leike.com today.