Tammy Mitchell

BEDS3
BATHS2 full
SQUARE FEET1,653
MLS#7859262
STATUS
PROPERTY TYPEResidential - Single Family
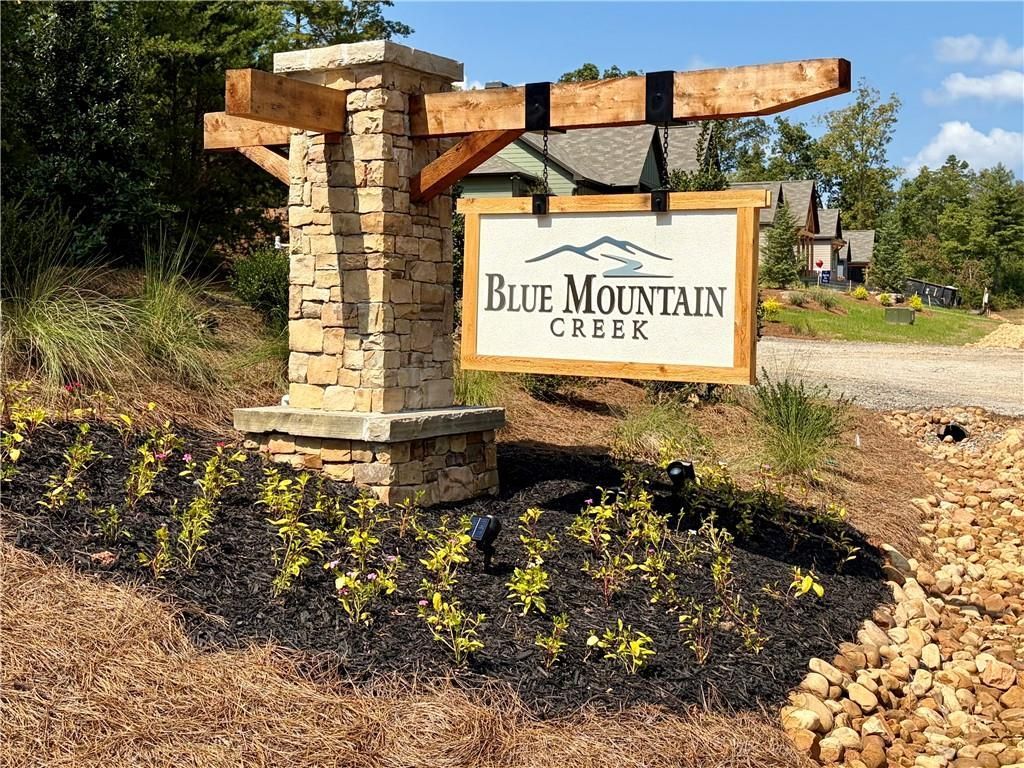
SUBDIVISIONBlue Mountain Creek
SCHOOLEast Fannin - Fannin
Property Description
The Morganton B built by Traton Homes . Welcome to Blue Mountain Creek. nestled in the beautiful foothills of Blue Ridge, Georgia. Just 7 miles from Downtown Blue Ridge, shopping, and Lake Blue Ridge. The Morganton plan is a stunning 3 Bedroom 2 Bath ranch style home with an open concept design, spacious kitchen with large island , outdoor covered patio and upscale finishes you expect from Traton Homes. Blue Mountain Creek is surrounded by nature and wildlife the perfect mountain retreat, not too far out and not too close in. Seller is offering ****$10,000 on presales when using one of Traton approved lenders in addition, Traton approved lender will contribute up to 2% of the loan amount or up to $10K towards buyers closing costs. These Homes are also eligible for the **Short-Term Rental Program**, allowing you to enjoy your mountain getaway while generating potential rental income. Don't miss this opportunity to own in on the Blue Ridge's most beautiful communities! Hurry While you can customize your interior finishes!
Property Features
Property Type: Residential - Single Family
Cooling: Central Air
Fireplaces: 1
Heating: Forced Air, Propane
Home Style: A-Frame, Ranch, Rustic
Lot Size: 0.79 Acres
Roof Type: Composition, Ridge Vents
Taxes: $0
Year Built: 2026
Feature Descriptions
Accessibility: Accessible Kitchen
Appliances: Dishwasher, Disposal, Gas Range, Microwave
Association Fee Includes: Reserve Fund
Bedroom Features: Master on Main, Roommate Floor Plan
Days on Site: 7
Dining: Separate Dining Room
Exterior: Cement Siding
Exterior: Private Yard
Fireplace: Family Room
HOA Fee2: 880/Annually
HOA Y/N: Yes
Interior: Entrance Foyer, High Ceilings 10 ft Main, Low Flow Plumbing Fixtures, Permanent Attic Stairs, Vaulted Ceiling(s), Walk-In Closet(s)
Kitchen: Breakfast Bar, Cabinets Stain, Kitchen Island, Pantry Walk-In, View to Family Room
Laundry: Laundry Room, Main Level
Lot: Back Yard, Corner Lot, Front Yard, Wooded
Lot Dimensions: 207x239x90x301
Master Bath: Shower Only
Parking Notes: Driveway, Kitchen Level
Road Frontage: Private Road
Security: yes
Security: Carbon Monoxide Detector(s), Security System Owned, Smoke Detector(s)
Sewer: Septic Tank
Special View Info: Trees/Woods
Utilities: Cable Available, Electricity Available, Phone Available, Underground Utilities, Water Available
Water: Public
Local Schools
High School: Fannin County
Middle School: Fannin County
Elementary School: East Fannin
School District: East Fannin - Fannin
Listed By / Shown By
Listed By
Agency Name: Traton Homes Realty, Inc.
Agency Phone: 770-427-9064
Shown By
Agent Name: Tammy Mitchell
Agent Phone: (404) 538-1827
Agency Title: Crye-Leike Real Estate Services

Source: FMLS
Estimate Your Payment
Estimated Payment
$ 1,117.76 per month $988.25 Principal & Interest $0.00 Property Tax (data not provided by mls) $129.51 Homeowner's InsuranceChange Payment Information
Listings identified with the FMLS IDX logo come from FMLS and are held by brokerage firms other than the owner of this website and the listing brokerage is identified
in any listing details. Information is deemed reliable but is not guaranteed. If you believe any FMLS listing contains material that infringes your copyrighted
work, please click here DMCA Notice to review our DMCA policy and learn how to submit a takedown request. © 2026 First Multiple Listing Service, Inc.
Privacy Policy / DMCA Notice / ADA Accessibility


This site is hosted, designed and copyright
© 1994 - 2026 by
Delta Media Group, Inc. -- Patent Pending --
04 Greenfield Road | MLS# 7859262
This single family home located at 04 Greenfield Road , Morganton, GA 30560 is currently listed for sale with an asking price of $444,044. This property was built in 2026 and has 3 bedrooms and 2 full baths with 1653 sq. ft. Greenfield Road is located in the Blue Mountain Creek subdivision within the East Fannin - Fannin school district. Search Blue Mountain Creek real estate on tammymitchell.crye-leike.com today.